

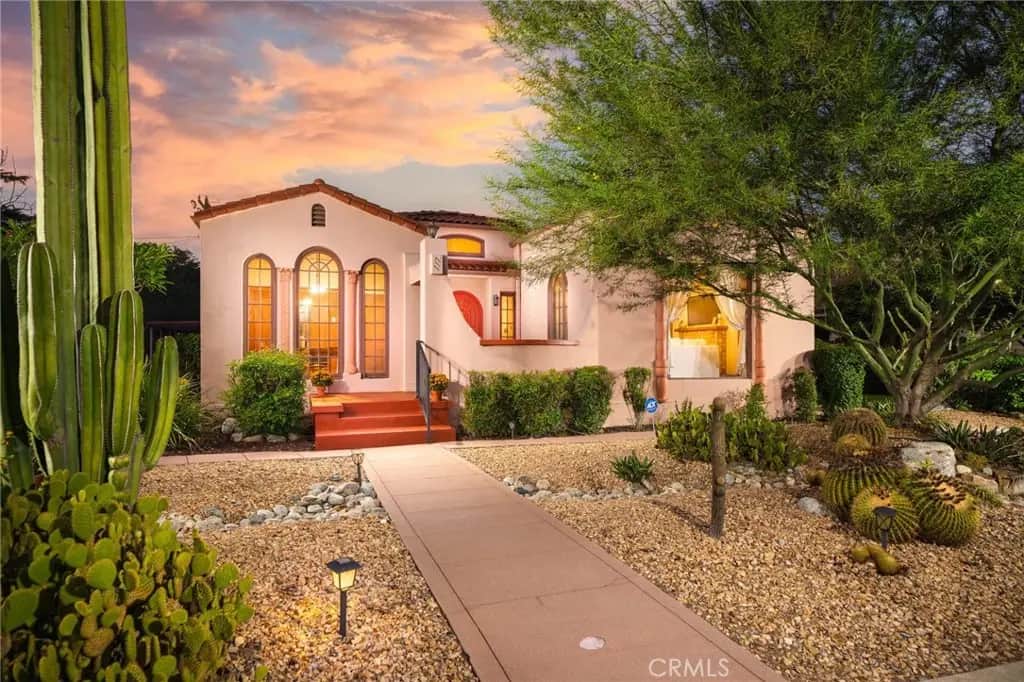
117 E J Street
Property Overview
Step into a true piece of Ontario history at 117 E J Street, a classic Mediterranean Revival home in the heart of the Rosewood Historic District, situated on an oversized double lot. Finding a Spanish style home of this size and character in this neighborhood is a rare opportunity. The curb appeal sets the tone: smooth stucco, a red clay tile roof, tall arched windows framed by twisted columns, a peaceful front porch, and a bold arched front door. Drought-tolerant landscaping featuring mature cacti and a palo verde tree creates a stunning setting, especially at sunset. Inside, the gorgeous entry welcomes you with high ceilings, an original arched wood door, built-in window seats, and a transom window overhead. Rich eucalyptus wood trim, solid wood doors, original built-ins, and hardwood floors showcase the home’s exceptional craftsmanship throughout. The living room is the showpiece, featuring a beautiful picture window, coved ceilings, wide crown molding with custom uplighting, arched windows, and a stunning Batchelder tile fireplace. The formal dining room opens through French doors to a bright sunroom, perfect as a reading nook or home office. The kitchen is beautifully preserved in its original form, featuring butter-yellow painted cabinets, hex tile countertops, and an antique combination stove and oven. The breakfast nook features built-in cabinetry, a stained-glass pendant light, and windows overlooking the lush green landscaping. The home offers 3 bedrooms and 1.5 bathrooms. The full bathroom stays true to its era with vintage hex tile floors, subway tile walls, a pedestal sink, a cast-iron tub, and built-in cabinetry. The front office takes your breath away with floor-to-ceiling arched windows, an original swing-door Murphy bed and a built-in vanity and desk, showcasing even more of the home’s old-world character. Step outside into your own private backyard retreat, where a sprawling lawn, vibrant blooms, and majestic mature shade trees create a peaceful and picturesque setting. With plenty of space to entertain or simply unwind, this backyard is just as special as the home itself. A long driveway leads to RV parking, a two-car carport, and a detached garage, while the basement offers additional space for storage or hobbies. Conveniently located near Downtown Ontario, parks, schools, shopping, and freeway access, this is your opportunity to own a remarkable piece of the Model Colony’s history.
Home Details
- Property type
- Residential - Single Family Residence
- Year built
- 1928
- Living area
- 1,962 sq ft
- Lot size
- 12,502 sq ft
- Parking
- 11 spaces
- Garage
- 1 spaces
- Carport
- 2 spaces
- Stories
- 1
- Days on market
- 0
- Full bathrooms
- 1
- Half bathrooms
- 1
- MLS status
- Active
- Architectural style
- Spanish
Features & Amenities
Interior
- Built In Features
- Breakfast Area
- Separate Formal Dining Room
- High Ceilings
- Tile Counters
- All Bedrooms Down
- Utility Room
Appliances
- Electric Range
- Gas Water Heater
- Water Heater
Parking
- Driveway
- Garage
- Rv Access Parking
Pool
- None
Lot
- Back Yard
- Front Yard
- Lawn
- Landscaped
- Level
- Sprinkler System
Community, Schools & Utilities
Community
- Fireplace
- Yes
- View
- Mountains
Schools
- School district
- Chaffey Joint Union High
- Elementary school
- Edison
- Middle school
- Vina Danks
- High school
- Chaffey
Utilities
- Heating
- Central,Fireplaces
- Cooling
- None
- Electric
- ElectricityOnProperty,Standard
- Water
- Public
- Sewer
- PublicSewer
Location & Neighborhood
Frequently Asked Questions About 117 E J Street
Property type: Residential
What clients say
“Reza was the best agent we have ever worked with.”Russell & Susan McQueen
Get More Info
Crown Coastal Support Team
Direct support from our real estate team
Enquiry form loads as you reach this section.
Listing Agent
