

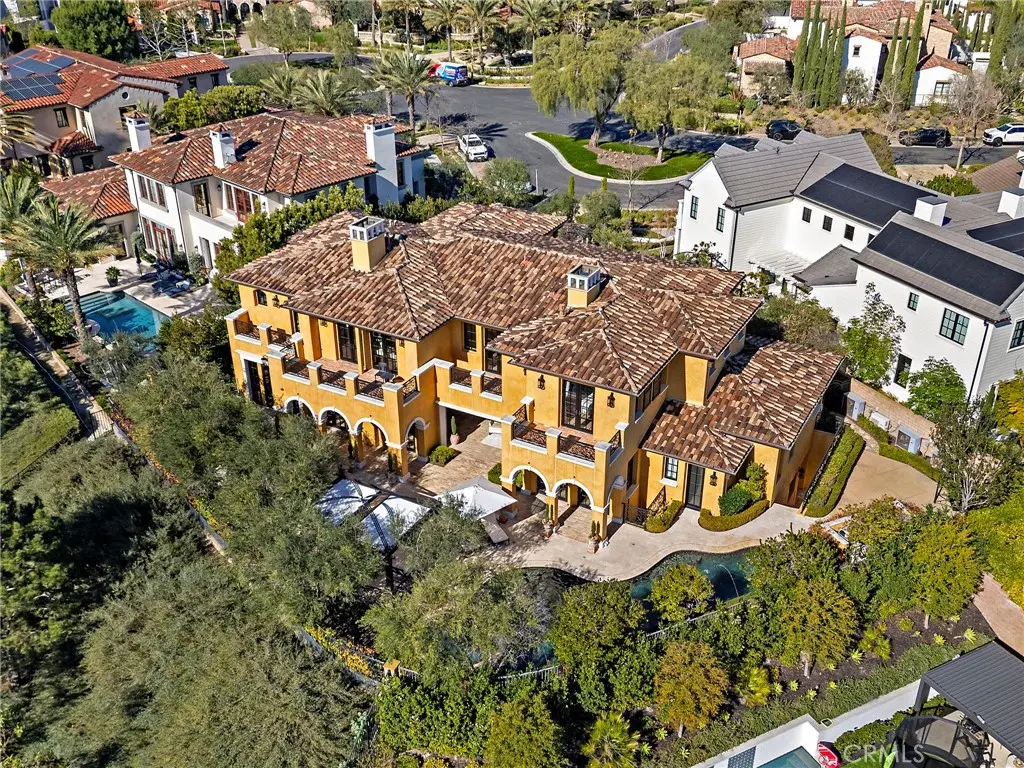
12 Thomas Road
Property Overview
Recognized as one of the most distinguished residences in Covenant Hills, this Architectural Digest–caliber estate represents a rare fusion of inspired design, impeccable craftsmanship, and grand scale. Designed by renowned architect Eric Trabert with landscape design by Scott Zucker, this Italian countryside–inspired villa sits on an ultra-private, nearly 14,000-square-foot lot within an exclusive triple cul-de-sac setting. Mature olive trees, fountains, citrus groves, trumpet vines, and a grape-covered trellis create a breathtaking arrival, setting the tone for a residence that blends timeless elegance with refined luxury. Spanning nearly 10,000 square feet, the home showcases reclaimed Old World flooring, soaring ceilings, dramatic chandeliers, and hand-crafted architectural details throughout. The chef’s kitchen is nothing short of spectacular, featuring a La Cornue range, ovens and rotisserie, dual Sub-Zero refrigerators, concealed refrigerated drawers, and a temperature-controlled walk-in wine room—perfectly suited for both grand entertaining and everyday living. The expansive floor plan offers six bedrooms, eight bathrooms, two private offices, home gym, an upstairs loft, and seamless indoor-outdoor living through dual pocket doors leading to a stunning entertainment loggia with a private fireplace and built-in heaters. Designed for both luxury and lifestyle, the residence also features a private elevator, Control4 smart home system, Lutron lighting, a nine-car subterranean garage, and a theater inspired by the historic Roosevelt Hotel speakeasy. The primary suite is a true retreat, complete with a private balcony with peek ocean views, dual custom closets, and a spa-like marble bath reminiscent of Breakfast at Tiffany’s elegance. The resort-style backyard is an entertainer’s dream, offering a private pool, multiple lounge and firepit areas, a covered outdoor living space with fireplace and heaters, and a fully equipped outdoor kitchen with Fire Magic grill and custom Woodstone pizza oven. Impeccably finished and unlike anything else in Covenant Hills, this remarkable estate represents a once-in-a-lifetime opportunity to own one of the most exceptional homes ever built in the community.
Home Details
- Property type
- Residential - Single Family Residence
- Year built
- 2011
- Living area
- 9,246 sq ft
- Lot size
- 13,639 sq ft
- Parking
- 9 spaces
- Garage
- 9 spaces
- Stories
- 3
- Days on market
- 131
- Full bathrooms
- 7
- Half bathrooms
- 1
- MLS status
- Active
Features & Amenities
Interior
- Beamed Ceilings
- Wet Bar
- Breakfast Bar
- Built In Features
- Brick Walls
- Balcony
- Breakfast Area
- Tray Ceilings
- Crown Molding
- Dry Bar
- Coffered Ceilings
- Separate Formal Dining Room
- Elevator
- High Ceilings
- Open Floorplan
- Pantry
- Stone Counters
- Recessed Lighting
- Storage
- Bedroom On Main Level
- Entrance Foyer
Appliances
- Six Burner Stove
- Built In Range
- Barbecue
- Double Oven
- Dishwasher
- Disposal
- Gas Range
- Microwave
- Refrigerator
- Range Hood
- Water Softener
- Tankless Water Heater
- Water Purifier
Parking
- Direct Access
- Driveway
- Underground
- Electric Gate
- Garage Faces Front
- Garage
- Gated
- Oversized
Pool
- Private
- Association
Lot
- Back Yard
- Cul De Sac
- Front Yard
- Lawn
- Sprinkler System
- Yard
Exterior
- Barbecue
- Fire Pit
Security
- Prewired
- Security System
- Gated With Guard
- Gated Community
- Gated With Attendant
Community, Schools & Utilities
Community
- Subdivision
- Covenant Hills Custom Homes (COVC)
- Association
- LARMAC
- HOA fee
- $687 monthly
- Fireplace
- Yes
- Private pool
- Yes
- View
- Hills,Neighborhood,PeekABoo
Schools
- School district
- Capistrano Unified
- Elementary school
- Oso Grande
- Middle school
- Ladera Ranch
- High school
- San Juan Hills
Utilities
- Heating
- ForcedAir
- Cooling
- CentralAir
- Water
- Public
- Sewer
- PublicSewer
Location & Neighborhood
Frequently Asked Questions About 12 Thomas Road
Property type: Residential
What clients say
“Reza was the best agent we have ever worked with.”Russell & Susan McQueen
Get More Info
Crown Coastal Support Team
Direct support from our real estate team
Listing Agent
