

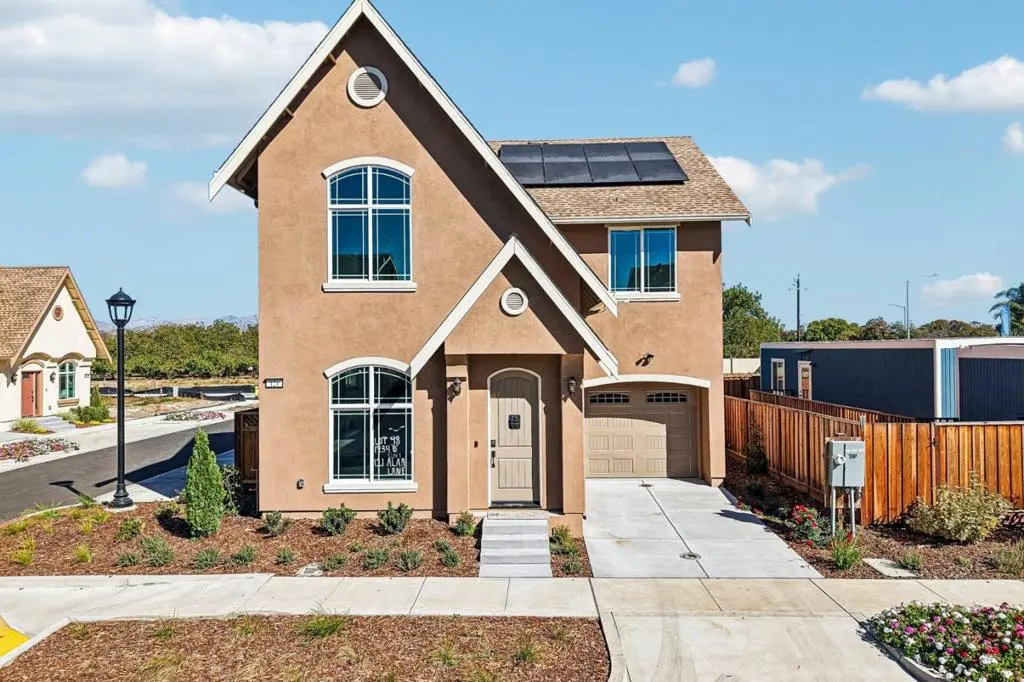
121 Alan Lane
Property Overview
Welcome to Aspen Park! This move-in-ready Willow floor plan offers 1,934 sq. ft. of thoughtfully designed living space, featuring 4 bedrooms and 2.5 bathrooms on a desirable corner lot. The stylish interior showcases quartz countertops, white shaker-style cabinetry with concealed European hinges and soft-close doors, and a beautiful mosaic stone backsplash. Bathrooms feature elegant Piedrafina countertops and shower surrounds, while luxury vinyl plank flooring flows throughout the downstairs living areas. Enjoy added convenience and modern features, including keyless entry, a Ring camera, and dual thermostats for enhanced comfort. Conveniently located near downtown Hollister, with easy access to Highways 156 and 25, this home offers the perfect blend of modern style, comfort, and everyday convenience. Dont miss the opportunity to make this beautiful home yours!
Home Details
- Property type
- Residential - Single Family Residence
- Year built
- 2026
- Living area
- 1,934 sq ft
- Lot size
- 2,941 sq ft
- Parking
- 2 spaces
- Garage
- 2 spaces
- Stories
- 2
- Days on market
- 0
- Full bathrooms
- 2
- Half bathrooms
- 1
- MLS status
- Active
- Zoning
- R-1
Features & Amenities
Interior
- Walk In Closets
Appliances
- Dishwasher
- Gas Cooktop
- Microwave
Security
- Fire Sprinkler System
Community, Schools & Utilities
Community
- Association
- Aspen Park Maintenance Association
- HOA fee
- $107 monthly
Schools
- School district
- Other
Utilities
- Heating
- Central
- Cooling
- CentralAir,WholeHouseFan
- Water
- Public
- Sewer
- PublicSewer
Location & Neighborhood
Frequently Asked Questions About 121 Alan Lane
Property type: Residential
What clients say
“Reza was the best agent we have ever worked with.”Russell & Susan McQueen
Get More Info
Crown Coastal Support Team
Direct support from our real estate team
Listing Agent
