

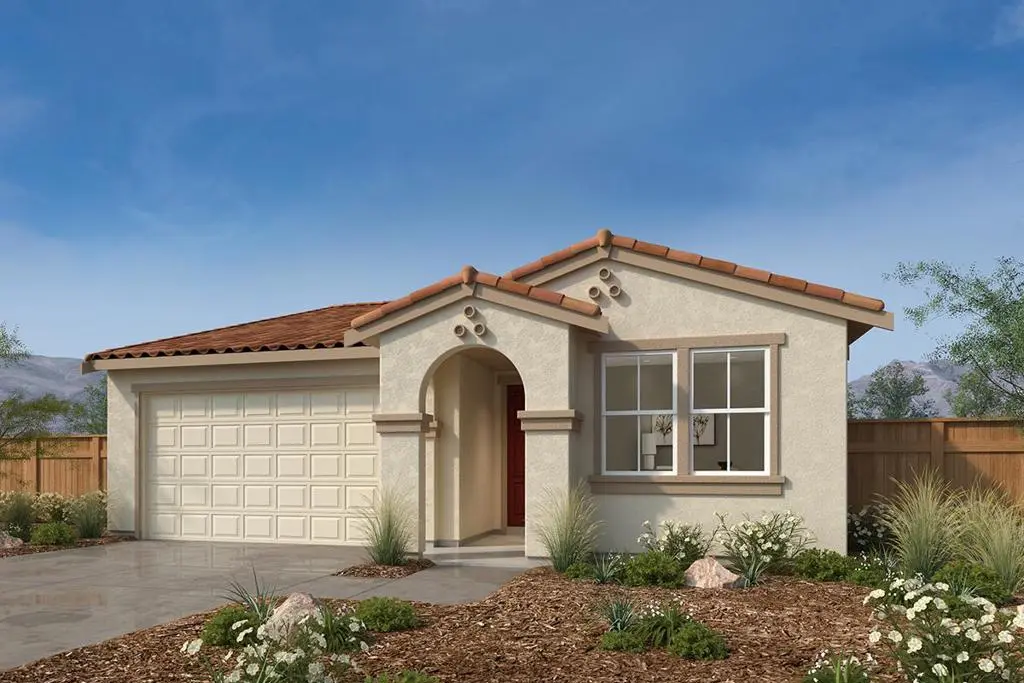
321 Tall Grass Way
Property Overview
Live close to nature, recreation, award-winning wineries, boutiques and popular restaurants, nestled in the foothills of Hollister. A thoughtfully designed floor plan features plenty of room for relaxation and entertainment. A chef-inspired kitchen boasts ample countertop and cabinet space, an island, pantry and stainless-steel appliances. The primary bedroom is located at the back of the house for added privacy and leads to a luxurious primary bath and spacious walk-in closet. For a limited time, youll be able to select from a variety of options to personalize your home working with your own design studio consultant; a one-of-a kind experience where you get both expert advice and the opportunity to select from a wide range of design choices to make your new home your own. Dedicated laundry room. Other features include a 40-amp electric charging station pre-wiring, solar energy system (lease or purchase required) and a limited 10-year warranty. Minutes to Hwy 25 and 101, makes for an easy commute to Silicon Valley. Model photos shown.
Home Details
- Property type
- Residential - Single Family Residence
- Year built
- 2026
- Living area
- 1,434 sq ft
- Lot size
- 3,901 sq ft
- Parking
- 2 spaces
- Garage
- 2 spaces
- Days on market
- 23
- Full bathrooms
- 2
- MLS status
- Active
- Zoning
- R1
Community, Schools & Utilities
Community
- Association
- Everglen
- HOA fee
- $116
Schools
- School district
- Other
- High school
- San Benito
Utilities
- Heating
- Central
- Cooling
- CentralAir
- Water
- Public
- Sewer
- PublicSewer
Location & Neighborhood
Frequently Asked Questions About 321 Tall Grass Way
Property type: Residential
What clients say
“Reza was the best agent we have ever worked with.”Russell & Susan McQueen
Get More Info
Crown Coastal Support Team
Direct support from our real estate team
Listing Agent
