

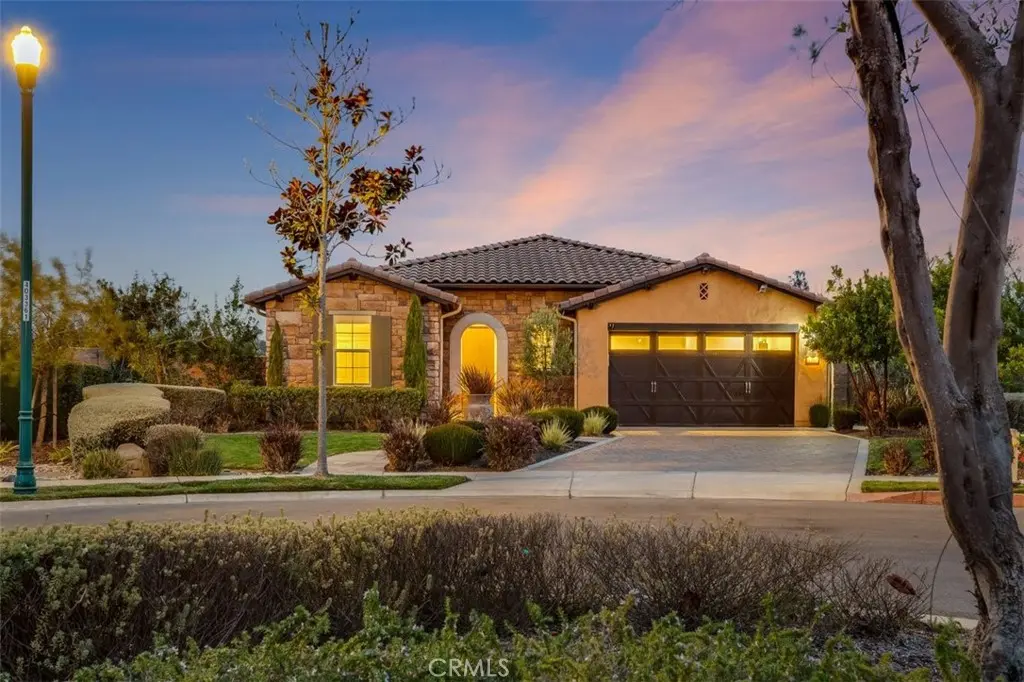
1235 Bradford
Property Overview
VIEWS, LOCATION, AMENITIES. Welcome to an extraordinary 3 bedroom Monterey III residence in Trilogy at Monarch Dunes five-star golf course resort, where sophisticated design, exceptional craftsmanship, and effortless resort living come together beautifully. From the moment you enter this Builder Model Home it is clear this is far more than an ordinary residence. Approximately $500,000 in original options, upgrades, and lot premium went into creating this exceptional home, with more than $100,000 in additional enhancements thoughtfully added since purchase. The result is a truly distinctive property that feels polished, luxurious, and completely move-in ready. Every room has been thoughtfully designed with an eye toward beauty, comfort, and modern living. Custom shades, designer lighting, contemporary hardware, sophisticated wallpaper, and distinctive architectural details create a warm and elegant ambiance throughout. The Great Room has a conversation piece fireplace surround, showcase windows and a 90° rolling glass wall for seamless entertaining inside or out. The sophisticated designer kitchen offers GE Profile stainless steel appliances, Bosch dishwasher, under cabinet lighting, custom stone range hood, waterfall edge granite countertops, new hardware in every cabinet, modern kitchen faucet and a reverse osmosis drinking system. The luxurious primary suite is a private retreat with backyard access and offers a designer wood ceiling, glass tile in large walk-in shower with a seamless shower door, heated toilet with integrated bidet and large walk-in closet. The versatile third bedroom has been transformed with a custom barn door, closet, queen sleeper, and floating shelves. The inviting outdoor covered patio leads to the backdrop of one of the most spectacular backyard view lots overlooking a valley with ocean, sand dunes, sunrise and sunset painted sky views because of the perfect south, east sunrise and sunsets from the west. This is one of the absolute best lots in Trilogy for optimal sunshine and lack of wind. For the Vintner in you there are 21 vines offering a curated selection of reds and whites. For your outdoor enjoyment there is a Bocce Ball court, private hot tub, outdoor fountain and outdoor kitchen featuring a gas barbecue. The garage has been enhanced with custom cabinetry and exceptional organizational space. Custom digital locks provide keyless convenience for the whole home. SOPHISTICATED. ROMANTIC. IMPECCABLY DESIGNED.
Home Details
- Property type
- Residential - Single Family Residence
- Year built
- 2017
- Living area
- 1,903 sq ft
- Lot size
- 10,654 sq ft
- Parking
- 2 spaces
- Garage
- 2 spaces
- Stories
- 1
- Days on market
- 44
- Full bathrooms
- 2
- MLS status
- Active
- Architectural style
- Contemporary
Features & Amenities
Interior
- Breakfast Bar
- Built In Features
- Breakfast Area
- Crown Molding
- Dry Bar
- Eat In Kitchen
- Granite Counters
- High Ceilings
- Open Floorplan
- Pantry
- Recessed Lighting
- Smart Home
- Wired For Sound
- All Bedrooms Down
- Bedroom On Main Level
- Main Level Primary
- Walk In Pantry
- Walk In Closets
Appliances
- Built In Range
- Barbecue
- Convection Oven
- Double Oven
- Dishwasher
- Energy Star Qualified Appliances
- Energy Star Qualified Water Heater
- Electric Oven
- Electric Water Heater
- Freezer
- Gas Cooktop
- Disposal
- Gas Range
- Gas Water Heater
- High Efficiency Water Heater
- Microwave
- Refrigerator
- Range Hood
- Self Cleaning Oven
- Tankless Water Heater
- Water To Refrigerator
Parking
- Direct Access
- Door Single
- Electric Vehicle Charging Stations
- Garage Faces Front
- Garage
- Garage Door Opener
- Paved
- Private
- Side By Side
- Storage
Pool
- Heated
- In Ground
- Lap
- Private
- Waterfall
- Association
Lot
- Back Yard
- Cul De Sac
- Front Yard
- Greenbelt
- Lawn
- Landscaped
- Level
- Sprinklers Timer
- Sprinkler System
- Yard
Exterior
- Barbecue
- Rain Gutters
Security
- Security System
- Closed Circuit Cameras
- Carbon Monoxide Detectors
- Fire Sprinkler System
- Smoke Detectors
Community, Schools & Utilities
Community
- Subdivision
- Trilogy(600)
- Association
- CCMA/WMA
- HOA fee
- $595 monthly
- Fireplace
- Yes
- Private pool
- Yes
- View
- Coastline,ParkGreenbelt,Ocean,Panoramic,Vineyard,TreesWoods
Schools
- School district
- Lucia Mar Unified
Utilities
- Heating
- EnergyStarQualifiedEquipment,Fireplaces,NaturalGas,Solar
- Cooling
- CentralAir,Electric,EnergyStarQualifiedEquipment
- Electric
- ElectricityOnProperty,Volts220ForSpa,PhotovoltaicsThirdPartyOwned
- Water
- Private
- Sewer
- PublicSewer
Location & Neighborhood
Frequently Asked Questions About 1235 Bradford
Property type: Residential
What clients say
“Reza was the best agent we have ever worked with.”Russell & Susan McQueen
Get More Info
Crown Coastal Support Team
Direct support from our real estate team
Listing Agent
