

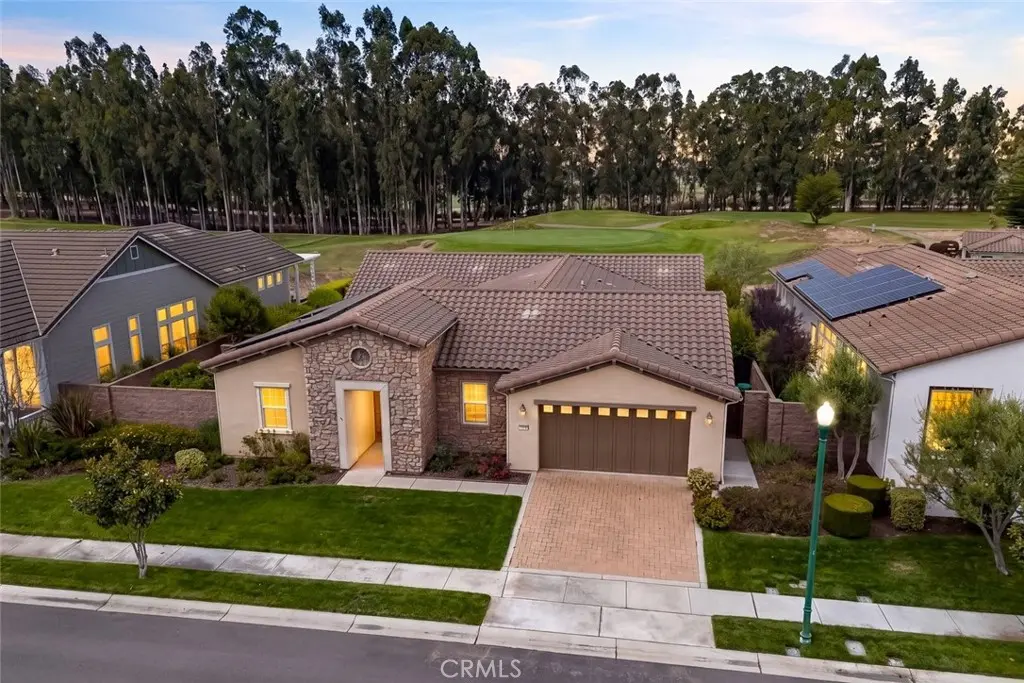
1978 Eucalyptus
Property Overview
Welcome to 1978 Eucalyptus Road, a beautifully designed single-level home in Trilogy at Monarch Dunes, where spacious interiors, beautiful views, and an exceptional Central Coast lifestyle come together. The heart of the home is the expansive kitchen, thoughtfully designed for both everyday living and entertaining. Featuring double ovens, a built-in refrigerator, wine refrigerator, two islands, a generous pantry, and abundant workspace and storage, this is a kitchen made for gathering. Tile flooring extends through the main living areas, while a formal dining room provides the perfect setting for special occasions. The home offers 2 bedrooms, a den, 2.5 baths, plus an additional bonus room off the primary suite. The spacious primary bedroom features direct access to the backyard patio, creating an easy connection to the outdoors. Just off the primary is a separate flexible room—ideal for a private office, workout space, hobby room, or retreat. The primary bath features a separate walk-in shower and soaking tub, dual vanities, two separate closets, and generous built-in cabinetry for additional storage. Guests will appreciate the privacy of an ensuite guest bedroom, while the separate den offers even more flexibility for an office, media room, or additional living space. Step outside and take in the golf course, sunsets, and distant ocean views from the backyard. The large lot and generous side yard provide additional outdoor space to relax, entertain, garden, or simply enjoy Nipomo's mild Central Coast climate. The garage offers extra space for storage or a workbench, and the home is also equipped with solar for added energy efficiency. Located within the sought-after Trilogy at Monarch Dunes lifestyle community, 1978 Eucalyptus offers an ideal combination of space, versatility, views, and resort-style living—all in a beautiful Central Coast setting.
Home Details
- Property type
- Residential - Single Family Residence
- Year built
- 2007
- Living area
- 2,558 sq ft
- Lot size
- 8,400 sq ft
- Parking
- 2 spaces
- Garage
- 2 spaces
- Stories
- 1
- Days on market
- 55
- Full bathrooms
- 2
- Half bathrooms
- 1
- MLS status
- Active
Features & Amenities
Interior
- Separate Formal Dining Room
- Eat In Kitchen
- Open Floorplan
- Pantry
- Recessed Lighting
- Wired For Data
- All Bedrooms Down
- Bedroom On Main Level
- Main Level Primary
- Primary Suite
- Utility Room
- Walk In Closets
Appliances
- Double Oven
- Microwave
- Refrigerator
Pool
- Association
Lot
- Back Yard
- Front Yard
Community, Schools & Utilities
Community
- Subdivision
- Trilogy(600)
- Association
- CCMA/WMA
- HOA fee
- $525 monthly
- Fireplace
- Yes
- View
- GolfCourse,TreesWoods
Schools
- School district
- Lucia Mar Unified
Utilities
- Heating
- ForcedAir
- Cooling
- None
- Sewer
- PrivateSewer
Location & Neighborhood
Frequently Asked Questions About 1978 Eucalyptus
Property type: Residential
What clients say
“Reza was the best agent we have ever worked with.”Russell & Susan McQueen
Get More Info
Crown Coastal Support Team
Direct support from our real estate team
Listing Agent
