

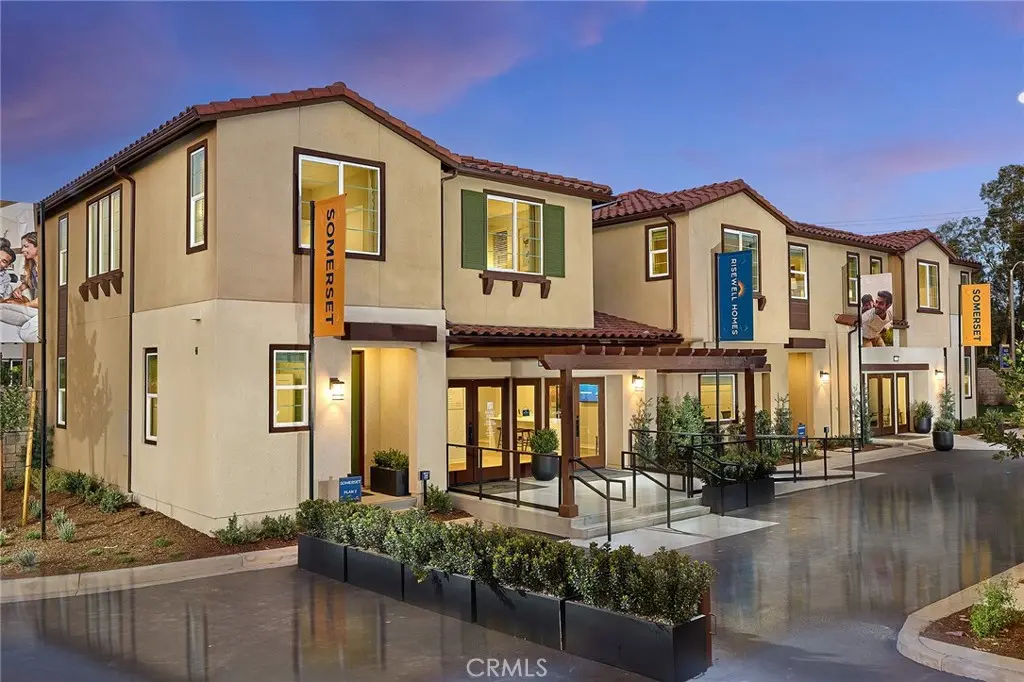
12668 Rosemount Road
Property Overview
This inviting two-level home combines smart design with comfortable living, featuring a welcoming front porch, dedicated entry, and attached two-car garage with ample storage on the first floor. The main level centers around an open-concept great room and kitchen with pantry and storage, ideal for everyday living and entertaining, complemented by a convenient powder room. Upstairs, the private living quarters include a spacious primary suite with walk-in closet and en-suite bath, two additional bedrooms, a full hall bath, and a versatile loft perfect for a home office or media space. A centrally located laundry room adds ease to daily routines, making this floorplan a perfect balance of functionality, flexibility, and modern style.
Home Details
- Property type
- Residential - Townhouse
- Year built
- 2027
- Living area
- 1,751 sq ft
- Parking
- 2 spaces
- Garage
- 2 spaces
- Stories
- 2
- Days on market
- 1
- Full bathrooms
- 2
- Half bathrooms
- 1
- MLS status
- Active
Features & Amenities
Interior
- Eat In Kitchen
- Quartz Counters
- All Bedrooms Up
- Loft
Appliances
- Dishwasher
- Electric Cooktop
- Electric Oven
- Disposal
- Microwave
- Refrigerator
- Dryer
- Washer
Parking
- Direct Access
- Door Single
- Garage
- Side By Side
Pool
- Association
Lot
- Back Yard
Exterior
- Rain Gutters
Security
- Smoke Detectors
Community, Schools & Utilities
Community
- Association
- Keystone
- HOA fee
- $225 monthly
- New construction
- Yes
- View
- None
Schools
- School district
- Corona-Norco Unified
- Elementary school
- Harada
- Middle school
- River Heights
- High school
- Eleanor Roosevelt
Utilities
- Heating
- Central
- Cooling
- CentralAir
- Water
- Public
- Sewer
- PublicSewer
Location & Neighborhood
Frequently Asked Questions About 12668 Rosemount Road
Property type: Residential
What clients say
“Reza was the best agent we have ever worked with.”Russell & Susan McQueen
Get More Info
Crown Coastal Support Team
Direct support from our real estate team
Listing Agent
