

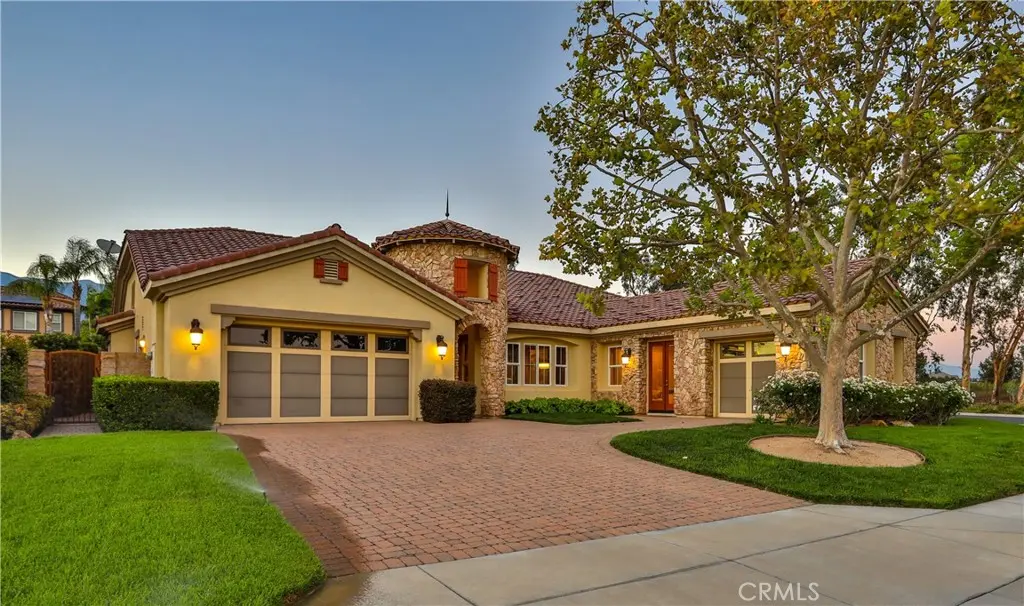
13052 Via Tesoro Drive
Property Overview
TUSCAN-INSPIRED SINGLE-STORY LUXURY ESTATE IN THE VILLAS OF MONTE SAN SAVINO. Set behind the gates of The Villas of Monte San Savino, one of Rancho Cucamonga’s most distinguished private luxury enclaves, this exceptional single-story, Tuscan-inspired residence offers ~4,000 sqft of refined living on an expansive ~16,000 sqft lot. Four spacious bedrooms, each with their own en-suite bath, provide exceptional comfort and privacy, while richly finished architectural wood columns, premium hardwood and Italian tile flooring, custom wired sound, and two fireplaces contribute warmth, architectural character, and timeless sophistication. The beautifully appointed kitchen features custom cabinetry, premium granite surfaces, Wolf appliances, an expansive center island, a separate butler’s pantry, and a walk-in pantry, creating an exceptional setting for everyday living and entertaining. The primary suite is a private retreat, complete with an exceptionally spacious walk-in wardrobe and a luxurious bath featuring an expansive enclosed walk-in shower finished in granite and stone, along with a separate jetted soaking tub. A two-car attached garage provides ample parking and storage, while an additional attached one-car garage is currently utilized as a private workshop, offering valuable flexibility for hobbies, projects, or additional vehicle space. Beyond the interiors, brick-paver driveways, walkways, and patios complement extensive gardens and a charming orchard setting, while the private backyard unfolds as a resort-inspired retreat with a sparkling pool and spa, automatic pool cover, gas firepit, and inviting spaces for dining and relaxation. Thoughtfully designed for everyday comfort, this extraordinary residence invites its next owner to embrace a lifestyle of privacy, elegance, and effortless California living in one of Rancho Cucamonga’s most coveted gated communities. Don't miss the 3D Virtual Video Tour!!
Home Details
- Property type
- Residential - Single Family Residence
- Year built
- 2007
- Living area
- 4,030 sq ft
- Lot size
- 15,925 sq ft
- Parking
- 6 spaces
- Garage
- 3 spaces
- Stories
- 1
- Days on market
- 43
- Full bathrooms
- 4
- Half bathrooms
- 1
- MLS status
- Active
- Architectural style
- Mediterranean
Features & Amenities
Interior
- Beamed Ceilings
- Breakfast Bar
- Built In Features
- Breakfast Area
- Coffered Ceilings
- Separate Formal Dining Room
- Eat In Kitchen
- Granite Counters
- High Ceilings
- Open Floorplan
- Pantry
- Stone Counters
- Recessed Lighting
- Storage
- Wired For Sound
- Bedroom On Main Level
- Entrance Foyer
- Main Level Primary
- Multiple Primary Suites
- Primary Suite
- Walk In Pantry
Appliances
- Built In Range
- Convection Oven
- Double Oven
- Dishwasher
- Gas Cooktop
- Disposal
- Gas Oven
- Gas Range
- Ice Maker
- Microwave
- Refrigerator
- Range Hood
- Self Cleaning Oven
- Water To Refrigerator
- Water Heater
Parking
- Concrete
- Door Multi
- Direct Access
- Driveway Level
- Driveway
- Garage Faces Front
- Garage
- Garage Door Opener
- On Site
- Paved
- Private
Pool
- In Ground
- Private
- Salt Water
Lot
- Back Yard
- Corner Lot
- Front Yard
- Garden
- Lawn
- Landscaped
- Rectangular Lot
- Rocks
- Sprinkler System
- Street Level
- Yard
Security
- Prewired
- Carbon Monoxide Detectors
- Gated Community
- Key Card Entry
- Smoke Detectors
Community, Schools & Utilities
Community
- Association
- The Villas at Monte San Savino Homeowners Associat
- HOA fee
- $400 monthly
- Fireplace
- Yes
- Private pool
- Yes
- View
- Mountains,Neighborhood
Schools
- School district
- Chaffey Joint Union High
- Elementary school
- Grapeland
- Middle school
- Etiwanda
- High school
- Etiwanda
Utilities
- Heating
- Central,ForcedAir,Fireplaces
- Cooling
- CentralAir
- Electric
- ElectricityOnProperty,Volts220InLaundry,Volts220
- Water
- Public
- Sewer
- PublicSewer
Location & Neighborhood
Frequently Asked Questions About 13052 Via Tesoro Drive
Property type: Residential
What clients say
“Reza was the best agent we have ever worked with.”Russell & Susan McQueen
Get More Info
Crown Coastal Support Team
Direct support from our real estate team
Listing Agent
