

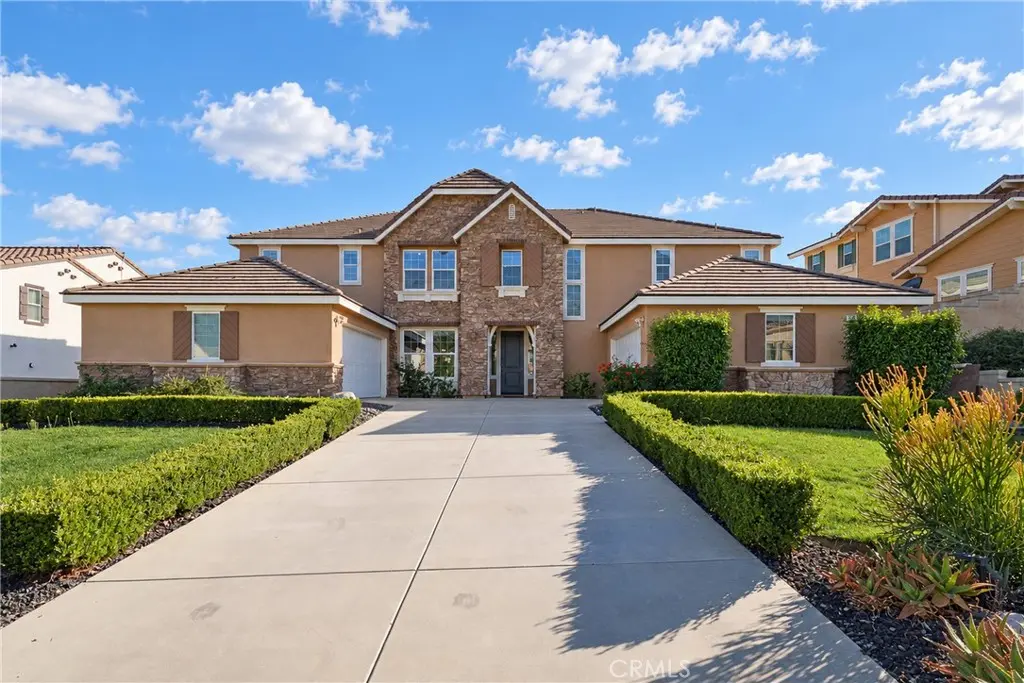
5068 Sagewood Dr.
Property Overview
*Dual Primary Suites* - Discover luxury living in the highly desirable Etiwanda area of Rancho Cucamonga! This stunning two-story residence offers 5 spacious bedrooms, 4.5 bathrooms, an expansive upstairs loft, and 4-car garage, perfectly blending elegance, comfort, and modern convenience. A standout feature is the SECOND PRIMARY SUITE ON THE MAIN FLOOR, complete with a private bathroom—ideal for multigenerational living, extended family, or guests seeking privacy and convenience. Step inside to an inviting high ceiling foyer with light-filled interior showcasing beautiful wood-look flooring, elegant finishes, recessed lighting, and spacious living areas. The welcome living room offers picturesque backyard views. The gourmet kitchen features white cabinetry, generous countertops, a large center island with breakfast-bar seating, and stainless-steel appliances overlooking the family room with cozy fireplace. Upstairs, the OVERSIZED LOFT provides exceptional flexibility as a second family room, entertainment lounge, game room, or home office. The luxurious primary suite features a beautifully appointed bathroom with dual vanities and a spacious walk-in shower. Additional 3 spacious bedroom and 2 bathrooms, including 1 bedroom suite. AN EXTRAORDINARY BACKYARD RETREAT! Enjoy expansive green lawns, beautifully manicured landscaping, generous entertaining areas, and breathtaking mountain views. Spectacular sunsets create the perfect backdrop for outdoor dining, relaxation, and memorable gatherings. Additional premium features include a FULLY PAID-OFF SOLAR SYSTEM, 2 EV CHARGERS, and an impressive 4-CAR GARAGE—combining energy efficiency with everyday convenience. This is a rare opportunity to own a thoughtfully designed home with room to grow and entertain. Top-rated school boundaries. NO HOA
Home Details
- Property type
- Residential - Single Family Residence
- Year built
- 2013
- Living area
- 3,701 sq ft
- Lot size
- 17,217 sq ft
- Parking
- 4 spaces
- Garage
- 4 spaces
- Stories
- 2
- Days on market
- 1
- Full bathrooms
- 4
- Half bathrooms
- 1
- MLS status
- Active
Features & Amenities
Interior
- Breakfast Bar
- Breakfast Area
- Separate Formal Dining Room
- Open Floorplan
- Recessed Lighting
- Bedroom On Main Level
- Entrance Foyer
- Loft
- Multiple Primary Suites
- Primary Suite
- Walk In Pantry
- Walk In Closets
Appliances
- Built In Range
- Double Oven
- Dishwasher
- Disposal
- Gas Oven
- Microwave
Parking
- Driveway
- Garage
Pool
- None
Lot
- Back Yard
- Front Yard
- Landscaped
- Sprinkler System
Community, Schools & Utilities
Community
- Fireplace
- Yes
- View
- CityLights,Mountains
Schools
- School district
- Chaffey Joint Union High
- Elementary school
- Colony
- Middle school
- Day Creek
- High school
- Los Osos
Utilities
- Heating
- Central
- Cooling
- CentralAir
- Water
- Public
- Sewer
- PublicSewer
Location & Neighborhood
Frequently Asked Questions About 5068 Sagewood Dr.
Property type: Residential
What clients say
“Reza was the best agent we have ever worked with.”Russell & Susan McQueen
Get More Info
Crown Coastal Support Team
Direct support from our real estate team
Listing Agent
