

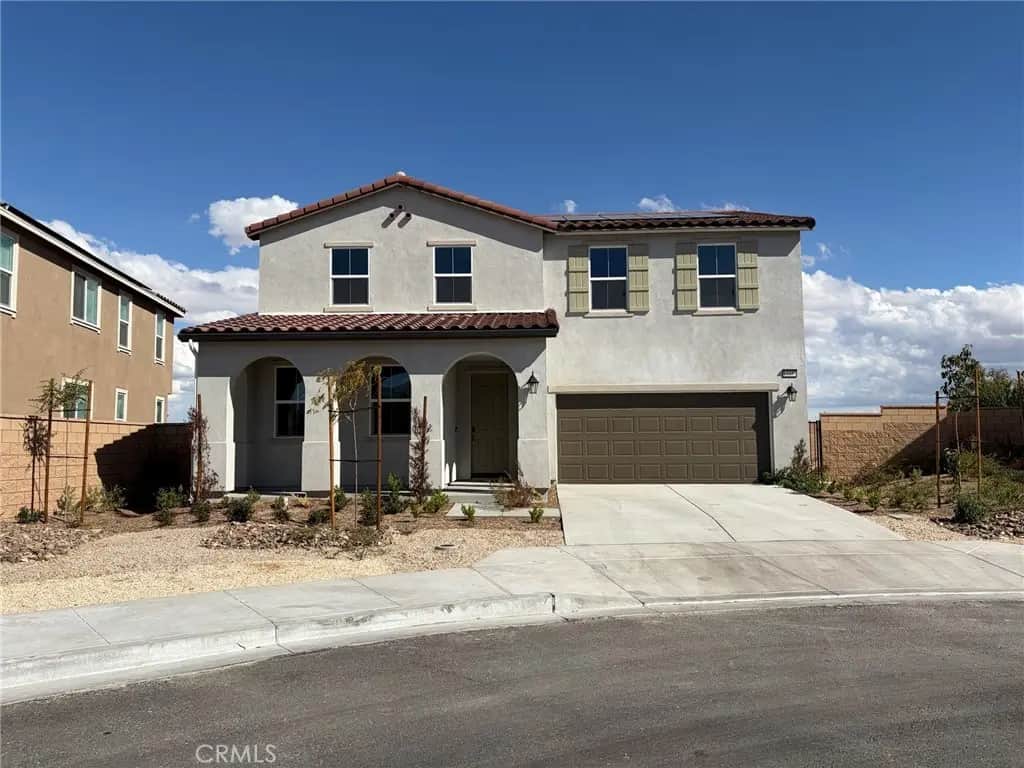
13335 Chadwick Place
Property Overview
Greeting guests with a charming, covered porch, the inspired Tourmaline plan continues to impress with a spacious great room, an open dining area and a thoughtfully designed kitchen with a center island. You’ll also appreciate a main-floor bedroom and bathroom. Highlighted by a luxurious primary suite featuring a private bath and an oversized walk-in closet, the second floor also features a versatile loft, a convenient laundry, a shared bathroom and two secondary bedrooms. When you choose a Tourmaline home that's ready to personalize, you'll have the freedom to fine tune what life will look like in your new home. From flooring to lighting, you can surround yourself with the finishes and features that you'll wake up to each day at Sierra at Sky Trail.
Home Details
- Property type
- Residential - Single Family Residence
- Year built
- 2026
- Living area
- 2,667 sq ft
- Lot size
- 7,353 sq ft
- Parking
- 2 spaces
- Garage
- 2 spaces
- Stories
- 2
- Days on market
- 0
- Full bathrooms
- 3
- MLS status
- Active
- Architectural style
- Traditional
Features & Amenities
Interior
- Open Floorplan
- Pantry
- Quartz Counters
- Bedroom On Main Level
- Loft
- Walk In Closets
Appliances
- Dishwasher
- Electric Cooktop
- Electric Oven
- Electric Range
- Electric Water Heater
Parking
- Driveway
- Garage
Pool
- None
Lot
- Back Yard
- Cul De Sac
- Drip Irrigation Bubblers
- Front Yard
Security
- Fire Sprinkler System
Community, Schools & Utilities
Community
- New construction
- Yes
- View
- None
Schools
- School district
- Victor Valley Unified
Utilities
- Heating
- Central
- Cooling
- CentralAir
- Water
- Public
- Sewer
- PublicSewer
Location & Neighborhood
Frequently Asked Questions About 13335 Chadwick Place
Property type: Residential
What clients say
“Reza was the best agent we have ever worked with.”Russell & Susan McQueen
Get More Info
Crown Coastal Support Team
Direct support from our real estate team
Enquiry form loads as you reach this section.
Listing Agent
