

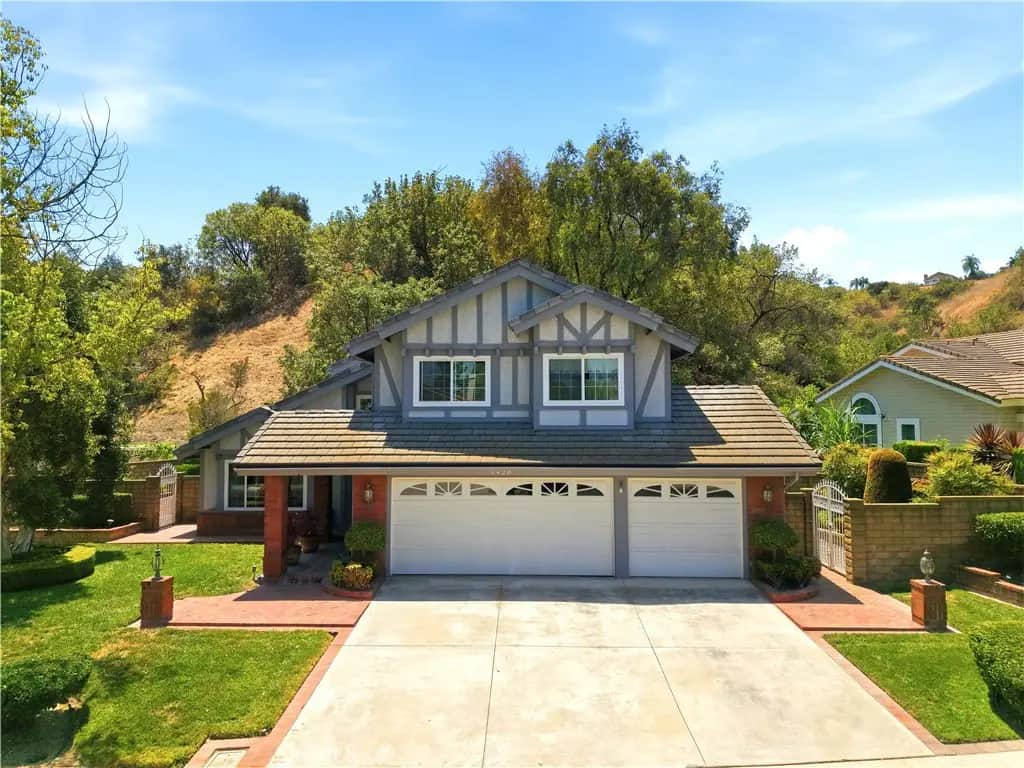
1420 Paseo Marlena
Property Overview
MORE SPACE THAN THE PUBLIC-RECORD SQUARE FOOTAGE ALONE SUGGESTS. In addition to the 1,990 sq ft of living area reflected in public records, this 4-bedroom, 2.5-bath home features a 400+ sq ft permitted enclosed sunroom—substantial additional enclosed space ideal for entertaining, a home office, fitness area, recreation room, hobbies, or everyday use. Tucked away on a quiet cul-de-sac in the desirable Via Verde Ridge community, the home enjoys a peaceful hillside setting with no rear neighbor, offering exceptional privacy. Inside, fresh paint, updated flooring and recessed lighting create a bright and comfortable atmosphere. The kitchen features granite countertops, wood cabinetry, stainless steel appliances and abundant storage. Upstairs, the spacious primary suite features two separate walk-in closets, providing excellent individual storage. The primary bathroom has been beautifully remodeled with a freestanding soaking tub, modern walk-in shower, dual vanities and contemporary finishes. The secondary upstairs bathroom has also been remodeled. Significant improvements include copper plumbing throughout, a roof replaced approximately seven years ago, dual-pane windows, and additional electrical and interior updates. Outside, covered patio areas and mature landscaping provide space to relax and entertain, while the 3-car garage offers valuable parking and storage. Conveniently located near parks, recreation, golf, shopping and easy access to the 10, 57, 210 and 71 freeways.
Home Details
- Property type
- Residential - Single Family Residence
- Year built
- 1986
- Living area
- 1,990 sq ft
- Lot size
- 8,631 sq ft
- Parking
- 6 spaces
- Garage
- 3 spaces
- Stories
- 2
- Days on market
- 72
- Full bathrooms
- 2
- Half bathrooms
- 1
- MLS status
- Active
- Architectural style
- Traditional
Features & Amenities
Interior
- Beamed Ceilings
- Brick Walls
- Cathedral Ceilings
- Separate Formal Dining Room
- Eat In Kitchen
- High Ceilings
- Open Floorplan
- Recessed Lighting
- All Bedrooms Up
- Primary Suite
- Walk In Closets
Appliances
- Six Burner Stove
- Built In Range
- Dishwasher
- Gas Oven
- Gas Range
- Gas Water Heater
- Microwave
- Water Heater
Parking
- Concrete
- Door Multi
- Direct Access
- Driveway
- Garage
- Garage Door Opener
- Workshop In Garage
Pool
- None
Lot
- Cul De Sac
- Sprinklers In Rear
- Sprinklers In Front
- Lawn
- Landscaped
- Sprinklers Timer
- Sprinklers Manual
- Sprinkler System
Exterior
- Lighting
- Rain Gutters
Security
- Carbon Monoxide Detectors
- Smoke Detectors
Community, Schools & Utilities
Community
- Association
- Via Verde Homeowners Association
- HOA fee
- $239 monthly
- Fireplace
- Yes
- View
- Hills,Neighborhood
Schools
- School district
- Covina Valley Unified
- Elementary school
- Barranca
- Middle school
- Sierra Vista
- High school
- South Hills
Utilities
- Heating
- Central
- Cooling
- CentralAir
- Electric
- ElectricityOnProperty,Volts220InLaundry,Standard
- Water
- Public
- Sewer
- PublicSewer
Location & Neighborhood
Frequently Asked Questions About 1420 Paseo Marlena
Property type: Residential
What clients say
“Reza was the best agent we have ever worked with.”Russell & Susan McQueen
Get More Info
Crown Coastal Support Team
Direct support from our real estate team
Enquiry form loads as you reach this section.
Listing Agent
