

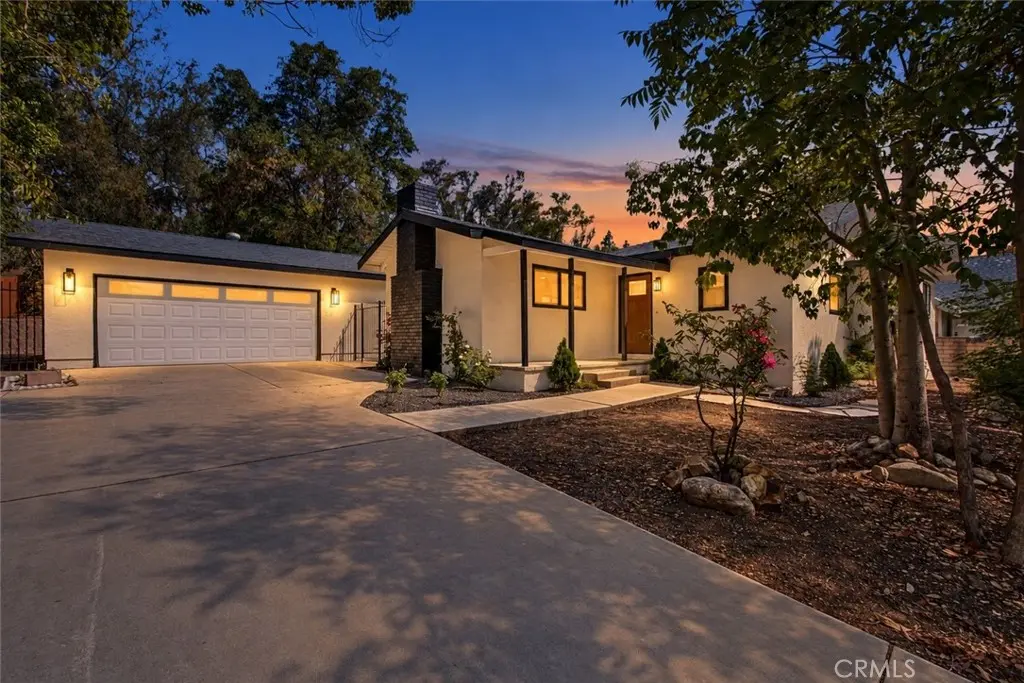
403 W 5th
Property Overview
This beautifully remodeled home in San Dimas is a rare opportunity to own two lots on over 18,000 square feet of land, with space for multiple ADU's. The 1,760-square-foot home was renovated from top to bottom, including custom black Onyx windows and sliding doors, new flooring, recessed lighting, updated plumbing, fixtures, and hardware throughout. The original lath-and-plaster walls were preserved and hand-finished for a glass-like smoothness and quality rarely seen anymore! And the kitchen is the showpiece: Flat-panel cabinetry, a waterfall quartz island with seating for four, matching countertops and full-height backsplash, new appliances, and a breakfast nook that opens straight to the courtyard, all under vaulted ceilings and skylights that flood the space with natural light. A floor-to-ceiling fireplace anchors the living room, and oversized black-framed sliders create a continuous flow from indoors to out. The primary suite includes a remodeled bath and a full-wall closet with contemporary sliding doors, and both bathrooms feature frameless glass showers, touchless self-cleaning toilets, and brushed-gold accents. Outside, a stamped-concrete courtyard connects the home to a detached oversized 2 car garage with generous storage room. The driveway offers RV parking, or space for approximately five vehicles front to back. The land itself is two parcels, totaling over 18,000 square feet, with ample room in front and back for an ADU, workshop, or detached outbuilding. The garage also provides a simple, cost-effective path to a second unit for anyone looking for income potential or multi-generational living. This one is a must see!
Home Details
- Property type
- Residential - Single Family Residence
- Year built
- 1957
- Living area
- 1,760 sq ft
- Lot size
- 18,031 sq ft
- Parking
- 2 spaces
- Garage
- 2 spaces
- Stories
- 1
- Days on market
- 11
- Full bathrooms
- 2
- MLS status
- Active
Features & Amenities
Interior
- Cathedral Ceilings
- All Bedrooms Down
- Main Level Primary
Parking
- Garage
- Oversized
- Rv Access Parking
Pool
- None
Lot
- Gentle Sloping
Community, Schools & Utilities
Community
- Fireplace
- Yes
- View
- Mountains,Neighborhood
Schools
- School district
- Bonita Unified
Utilities
- Heating
- Central
- Cooling
- CentralAir
- Water
- Public
- Sewer
- PublicSewer
Location & Neighborhood
Frequently Asked Questions About 403 W 5th
Property type: Residential
What clients say
“Reza was the best agent we have ever worked with.”Russell & Susan McQueen
Get More Info
Crown Coastal Support Team
Direct support from our real estate team
Listing Agent
