

1456 Western Avenue
Property Overview
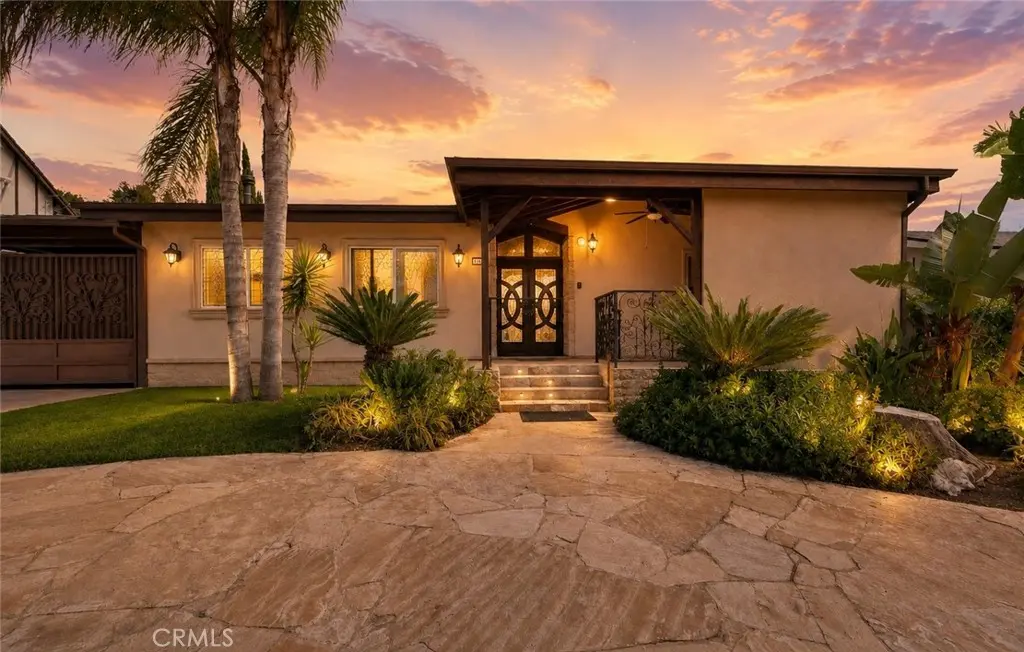
Extraordinary Custom Estate with Soaring Wood-Beamed Ceilings, Chef's Kitchen & Resort-Style Backyard! Prepare to be captivated by this one-of-a-kind custom estate, where dramatic architecture meets luxurious craftsmanship at every turn. Set behind gated privacy with lush palm trees and a sweeping stone motor court, this stunning residence makes an unforgettable first impression. Step through the striking double entry doors into a breathtaking living space defined by soaring vaulted wood-beamed ceilings, a custom stone fireplace, and an elegant wrought-iron staircase railing, all anchored by gleaming marble-inset tile flooring that flows throughout the main living areas. The gourmet kitchen is nothing short of spectacular, showcasing rich cherry wood cabinetry from floor to ceiling, a massive center island with prep sink, skylights that flood the space with natural light, and a full suite of premium stainless steel appliances including a built-in double oven and oversized side-by-side refrigerator, a true chef's dream built for entertaining. Retreat to the spacious primary suite featuring rich hardwood flooring, designer lighting, and private patio access, complemented by a spa-inspired en-suite bath with a dramatic dark stone-clad soaking tub and glass-enclosed rain shower. Additional bathrooms throughout the home continue the luxury theme, including a stunning marble shower with color-changing LED lighting for the ultimate spa experience. A dedicated laundry room with elegant marble finishes adds everyday convenience. Step outside to your private backyard oasis, complete with a sparkling pool and spa, covered lounge areas, and a full outdoor kitchen with built-in BBQ, sink, and ample counter space, perfect for hosting unforgettable gatherings year-round. This exceptional Glendale estate offers a rare combination of custom design, premium finishes, and resort-style outdoor living. Properties of this caliber rarely come to market, schedule your private showing today!
Home Details
- Property type
- Residential - Single Family Residence
- Year built
- 1949
- Living area
- 3,709 sq ft
- Lot size
- 10,177 sq ft
- Parking
- 2 spaces
- Garage
- 2 spaces
- Stories
- 1
- Days on market
- 33
- Full bathrooms
- 4
- Half bathrooms
- 1
- MLS status
- Active
Features & Amenities
Interior
- Beamed Ceilings
- Ceiling Fans
- Eat In Kitchen
- High Ceilings
- Recessed Lighting
- Two Story Ceilings
- Wired For Sound
- All Bedrooms Down
- Bedroom On Main Level
- Main Level Primary
- Primary Suite
Appliances
- Dishwasher
- Energy Star Qualified Appliances
- Gas Cooktop
- Gas Oven
- Gas Range
- Microwave
- Refrigerator
- Range Hood
Parking
- Covered
- Driveway
- Gated
- Rv Potential
Pool
- In Ground
- Private
Lot
- Zero To One Unit Acre
- Back Yard
- Front Yard
Exterior
- Barbecue
Security
- Smoke Detectors
Community, Schools & Utilities
Community
- Fireplace
- Yes
- Private pool
- Yes
- View
- Neighborhood
Schools
- School district
- Los Angeles Unified
Utilities
- Heating
- Central
- Cooling
- CentralAir,WallWindowUnits
- Water
- Public
- Sewer
- PublicSewer
Location & Neighborhood
Frequently Asked Questions About 1456 Western Avenue
Property type: Residential
What clients say
“Reza was the best agent we have ever worked with.”Russell & Susan McQueen
Get More Info
Crown Coastal Support Team
Direct support from our real estate team
Listing Agent
