

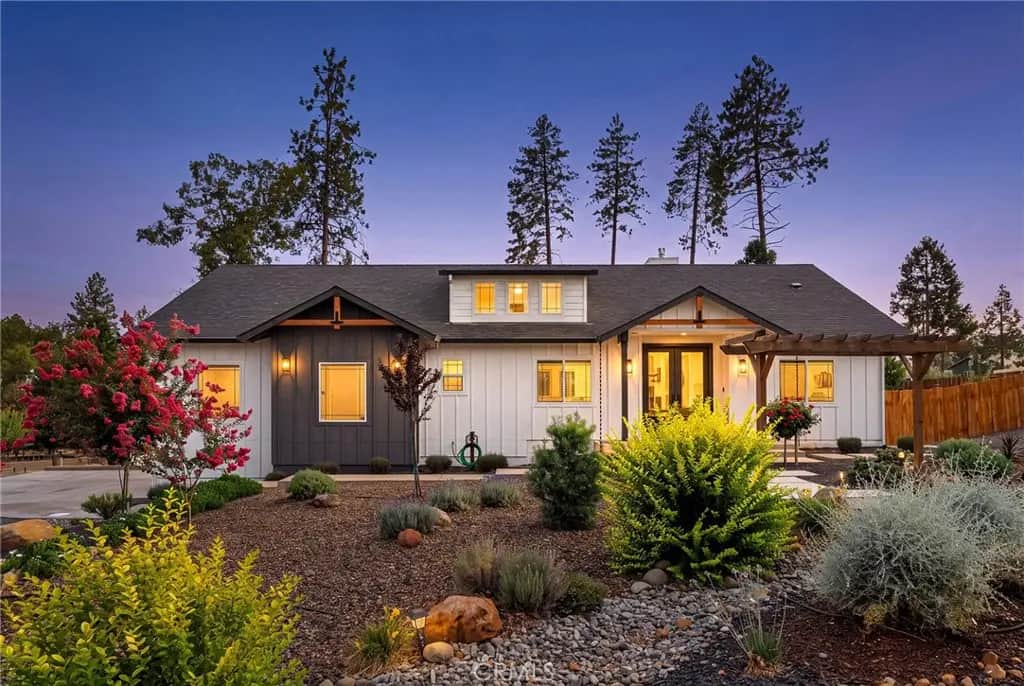
1458 Leafy Lane
Property Overview
Thoughtfully designed as the owners’ custom home rather than a spec build, this exceptional residence showcases quality craftsmanship, high-end finishes, and carefully planned upgrades throughout. At the heart of the home is a stunning chef’s kitchen featuring a commercial-grade 36-inch ZLINE range, ZLINE exhaust hood, ZLINE microwave drawer, and an expansive walk-in butler’s pantry complete with a sink and abundant storage. The well-designed floor plan includes a convenient pass-through from the laundry room directly into the spacious primary closet, making everyday living effortless. The beautiful primary suite offers a private retreat with a sliding glass door leading to the patio, a spa-inspired bathroom featuring dual sinks, a soaking tub, a spacious walk-in shower, and an oversized walk-in closet. Additional upgrades include a gas fireplace with remote control, LG stackable gas washer and dryer, 26 owned solar panels, a floor outlet in the living room, a drawer outlet in the primary bathroom, light switch-controlled outlets throughout the home, electrical already in place for a future hot tub or outdoor kitchen, and wiring for a generator. Outside, you’ll find multiple patio spaces designed for relaxing and entertaining, a greenhouse, raised garden beds, and a beautifully landscaped yard with mature fruit trees, including white nectarine, peach, apple, lemon, lime, and two olive trees. Every detail reflects the care and planning that went into creating a home designed for long-term enjoyment. Located in Paradise, this beautifully crafted custom home offers an exceptional combination of quality, functionality, and timeless design.
Home Details
- Property type
- Residential - Single Family Residence
- Year built
- 2022
- Living area
- 1,846 sq ft
- Lot size
- 33,106 sq ft
- Parking
- 8 spaces
- Garage
- 2 spaces
- Stories
- 1
- Days on market
- 56
- Full bathrooms
- 2
- MLS status
- Active
- Architectural style
- Craftsman
Features & Amenities
Interior
- Ceiling Fans
- Separate Formal Dining Room
- Eat In Kitchen
- High Ceilings
- Living Room Deck Attached
- Open Floorplan
- Pantry
- Quartz Counters
- Bedroom On Main Level
- Main Level Primary
- Primary Suite
- Walk In Pantry
- Walk In Closets
Appliances
- Six Burner Stove
- Dishwasher
- Disposal
- Gas Range
- Microwave
- Range Hood
- Tankless Water Heater
- Water To Refrigerator
- Water Heater
- Dryer
- Washer
Parking
- Concrete
- Driveway Level
- Door Single
- Driveway
- Garage
- Garage Door Opener
- Rv Access Parking
- Garage Faces Side
Pool
- None
Lot
- Back Yard
- Drip Irrigation Bubblers
- Front Yard
- Garden
- Gentle Sloping
- Landscaped
- Yard
Exterior
- Lighting
- Rain Gutters
Security
- Carbon Monoxide Detectors
- Fire Sprinkler System
- Smoke Detectors
Community, Schools & Utilities
Community
- Fireplace
- Yes
- View
- Neighborhood
Schools
- School district
- Paradise Unified
Utilities
- Heating
- Central,Fireplaces,NaturalGas
- Cooling
- CentralAir
- Electric
- ElectricityOnProperty,Volts220ForSpa,PhotovoltaicsSellerOwned
- Water
- Public
- Sewer
- SepticTank
Location & Neighborhood
Frequently Asked Questions About 1458 Leafy Lane
Property type: Residential
What clients say
“Reza was the best agent we have ever worked with.”Russell & Susan McQueen
Get More Info
Crown Coastal Support Team
Direct support from our real estate team
Enquiry form loads as you reach this section.
Listing Agent
