

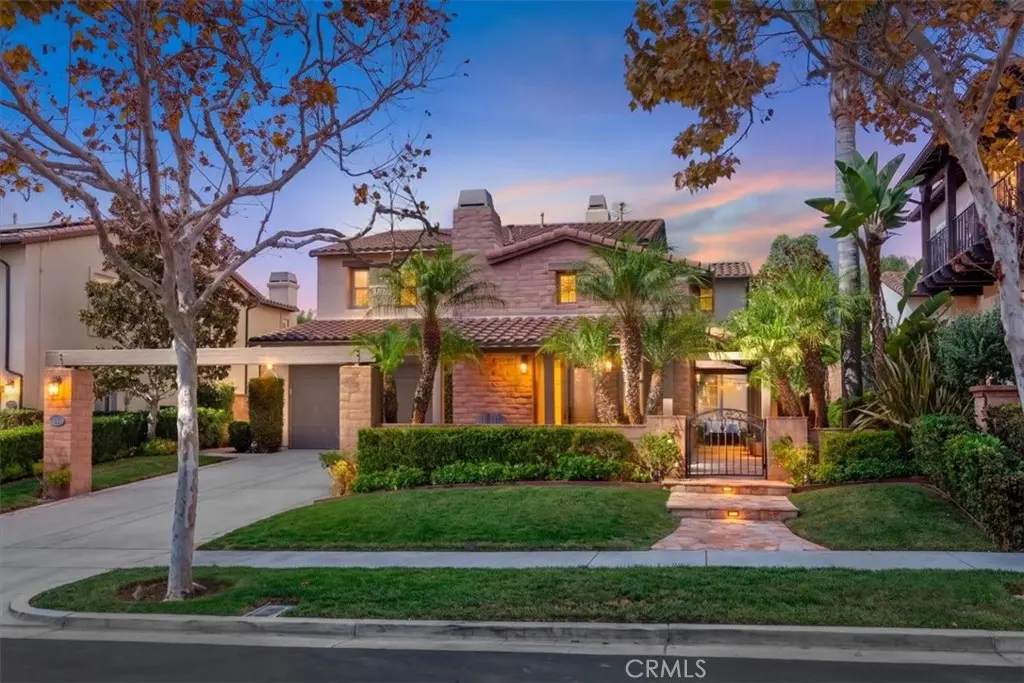
15 Julia Street
Property Overview
Impeccably maintained and extensively upgraded, this residence is offered for the first time by its original owners. Located on a quiet cul-de-sac street in Segovia, one of the most desirable neighborhoods within the guard gated community of Covenant Hills. An extended driveway leads to a rare three and a half car garage with uncommon depth. A deep covered porch spans the entry beneath a beamed ceiling with columns and lantern lighting. Italian porcelain flooring extends throughout the main level. The remodeled gourmet kitchen features quartz countertops, marble backsplash, double ovens, a new built in refrigerator, a center island with seating, and a charming breakfast nook framed by windows. The kitchen opens to on oversized family room with gas fireplace. The formal living room rises beneath dramatic two story ceilings with a stone faced fireplace and double doors opening to the front porch. The dining room accommodates large gatherings and opens through double doors to a private courtyard. A main level bedroom and full bath complete the first floor. Abundant windows throughout, balanced by generous wall space suited to art. Ceiling fans throughout. Upstairs, every bedroom includes a built in desk, and the landing holds a dedicated built in office. Plush upgraded carpeting throughout the bedrooms. An oversized primary suite features a marble appointed bath with stone floors, walls, and counters. The private rear grounds are designed for al fresco dining and entertaining. Features include an oversized raised spa set in stone with waterfall, a covered gazebo, a built in barbecue with dining bar, a gas fire pit with seating, mature landscape and easy maintenance. Recent improvements include a complete repipe, new water heater, new exterior paint, new refrigerator, and upgraded carpeting. The neighborhood is surrounded by parks, recreation areas, and open green space, with access to the amenities of Covenant Hills and Ladera Ranch.
Home Details
- Property type
- Residential - Single Family Residence
- Year built
- 2007
- Living area
- 3,227 sq ft
- Lot size
- 7,967 sq ft
- Parking
- 3.5 spaces
- Garage
- 3.5 spaces
- Stories
- 2
- Days on market
- 29
- Full bathrooms
- 2
- MLS status
- Active
Features & Amenities
Interior
- Breakfast Bar
- Built In Features
- Ceiling Fans
- Separate Formal Dining Room
- High Ceilings
- Open Floorplan
- Quartz Counters
- Recessed Lighting
- Storage
- Tandem
- Bedroom On Main Level
- Primary Suite
- Walk In Closets
Appliances
- Double Oven
- Energy Star Qualified Appliances
- Refrigerator
Parking
- Direct Access
- Door Single
- Driveway
- Garage Faces Front
- Garage
- Oversized
- Tandem
Pool
- Community
- Association
Lot
- Zero To One Unit Acre
- Sprinkler System
Exterior
- Rain Gutters
- Fire Pit
Security
- Gated With Guard
- Gated Community
- Gated With Attendant
- Twenty Four Hour Security
- Smoke Detectors
Community, Schools & Utilities
Community
- Subdivision
- Covenant Hills Custom Homes (COVC)
- Association
- LARMAC
- HOA fee
- $687 monthly
- Fireplace
- Yes
- View
- None,PeekABoo
Schools
- School district
- Capistrano Unified
- Elementary school
- Oso Grande
Utilities
- Heating
- Central
- Cooling
- CentralAir,Dual
- Water
- Public
- Sewer
- PublicSewer,SewerTapPaid
Location & Neighborhood
Frequently Asked Questions About 15 Julia Street
Property type: Residential
What clients say
“Reza was the best agent we have ever worked with.”Russell & Susan McQueen
Get More Info
Crown Coastal Support Team
Direct support from our real estate team
Listing Agent
