

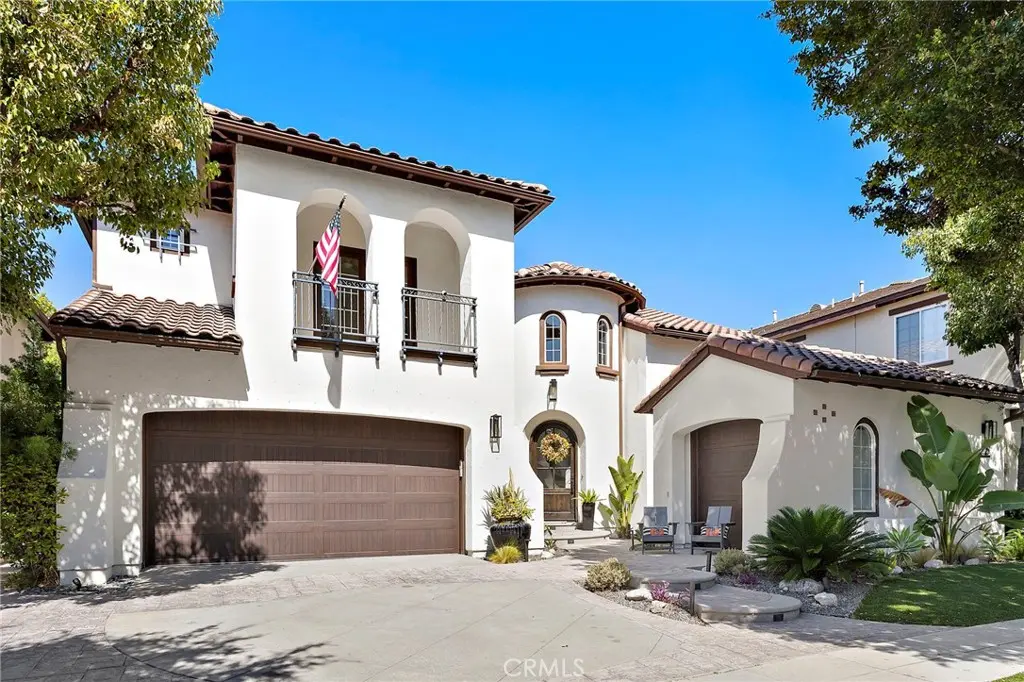
28 Winslow
Property Overview
Situated on a picturesque, mature tree-lined street in Oak Knoll, this immaculate and beautifully updated residence offers an impressive combination of sophistication, comfort, and thoughtful design. The distinctive floor plan features 5 bedrooms, 4.5 bathrooms, a dedicated office, an entertainment loft, and dual staircases. A dramatic rotunda entry opens to elegant formal living and dining rooms enhanced by crown molding and plantation shutters. The updated kitchen is appointed with stainless steel appliances including double ovens, a large center island, and flows seamlessly into the spacious family room with a fun dry bar and a modern fireplace. A convenient home management center with a built-in desk provides an additional space for work and organization. Also on the main level is a private bedroom with an en-suite bathroom, ideal for guests or multigenerational living. One of the staircases leads to the sophisticated primary bed and bath offering a soaking tub, dual walk-in closets, and dual vanities. Three additional bedrooms and an entertainment loft form a separate children’s wing accessed by the second staircase. Designed for outdoor living and entertaining, the spacious backyard features mature landscaping, a spa, and an expansive built-in barbecue island with generous space for meal prep, seating and dining. Significant improvements include a fully repiped plumbing system, along with a furnace, two air-conditioning units, and a whole-house fan that are only two years old. The 3-car garage includes an EV charger and new garage doors just recently installed. Ladera Ranch is celebrated for its distinctive community lifestyle and this home is ideally located just minutes from the Oak Knoll Clubhouse, community pools, splash pad, pickleball courts, scenic trails, parks, top-rated schools, shopping, dining, and convenient freeway and toll-road access.
Home Details
- Property type
- Residential - Single Family Residence
- Year built
- 1999
- Living area
- 3,792 sq ft
- Lot size
- 6,601 sq ft
- Parking
- 5 spaces
- Garage
- 3 spaces
- Stories
- 2
- Days on market
- 23
- Full bathrooms
- 4
- Half bathrooms
- 1
- MLS status
- Active
- Architectural style
- Mediterranean
Features & Amenities
Interior
- Built In Features
- Balcony
- Ceiling Fans
- Crown Molding
- Dry Bar
- Separate Formal Dining Room
- Eat In Kitchen
- High Ceilings
- Pantry
- Two Story Ceilings
- Bedroom On Main Level
- Jack And Jill Bath
- Loft
- Primary Suite
- Walk In Pantry
- Walk In Closets
Appliances
- Barbecue
- Double Oven
- Dishwasher
- Gas Cooktop
- Microwave
Parking
- Concrete
- Direct Access
- Driveway
- Garage
Pool
- Association
- Community
Lot
- Back Yard
- Front Yard
- Landscaped
- Sprinkler System
- Yard
Exterior
- Lighting
- Rain Gutters
Community, Schools & Utilities
Community
- Subdivision
- Wyeth (WYTH)
- Association
- LARMAC
- HOA fee
- $265 monthly
- Fireplace
- Yes
- View
- None
Schools
- School district
- Capistrano Unified
- Elementary school
- Chaparrel
- Middle school
- Ladera Ranch
- High school
- Tesoro
Utilities
- Heating
- ForcedAir
- Cooling
- CentralAir
- Water
- Public
- Sewer
- PublicSewer
Location & Neighborhood
Frequently Asked Questions About 28 Winslow
Property type: Residential
What clients say
“Reza was the best agent we have ever worked with.”Russell & Susan McQueen
Get More Info
Crown Coastal Support Team
Direct support from our real estate team
Listing Agent
