

1581 Viejo Ridge Drive S
Property Overview
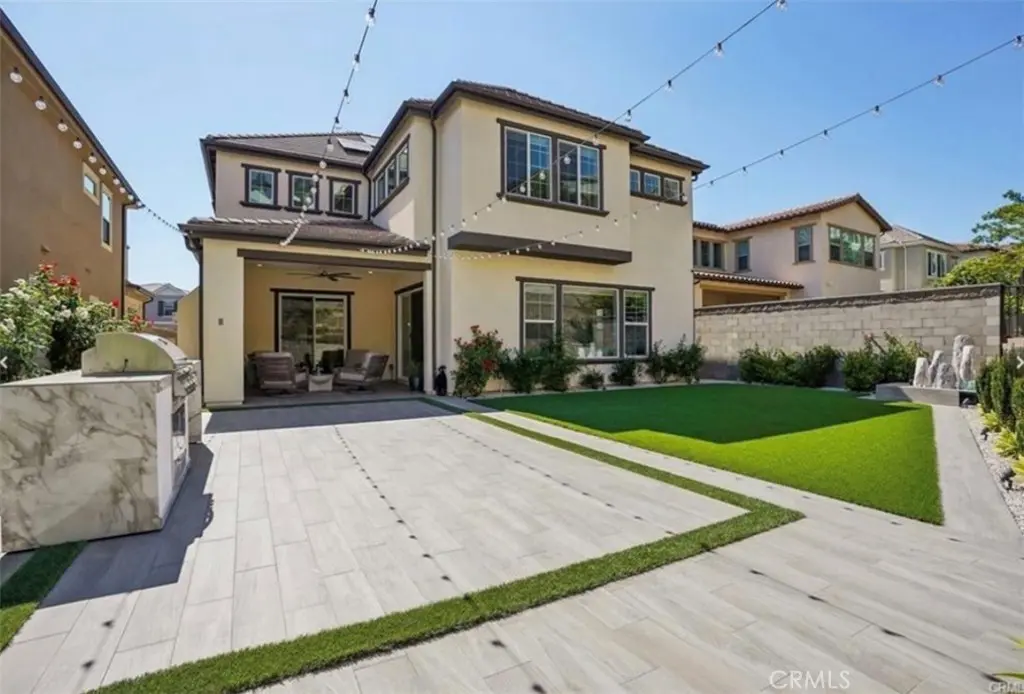
LUXURY, LIFESTYLE, and COMMUNITY come together in this exceptional residence located on one of the largest usable lots in IronRidge, one of Orange County’s most sought-after gated communities. Featuring outstanding curb appeal with artificial turf, upgraded pavers, tile accents, and a grass-grade driveway, this home reflects true pride of ownership and has been immaculately maintained. Situated on a premium cul-de-sac homesite that commanded a significant builder lot premium due to its size, privacy, and location, this nearly new home is adjacent to open space and scenic hiking trails. Imagine starting your mornings with a peaceful walk along neighborhood trails, spending afternoons enjoying your expansive backyard, and ending your evenings at community movie nights, holiday celebrations, food trucks, and family events that make IronRidge such a special place to call home. Over $300,000 in designer upgrades include wide-plank wood flooring, soaring ceilings with designer custom chandelier and lighting, a custom glass staircase, and an open-concept floorplan filled with natural light. The chef’s kitchen features premium quartz countertops, an oversized island, top-of-the-line Thermador appliances, ceiling-height shaker cabinetry with matte gold hardware, custom backsplash, and a walk-in pantry. Designed for seamless indoor-outdoor living, the backyard offers a covered California Room with fireplace, custom BBQ island, water feature, market lighting, artificial turf, drought-tolerant landscaping, and tile flooring. A main-level ensuite bedroom - ideal for multi-generational living, powder room, and rare three-car garage with overhead storage racks add convenience and flexibility. Additional upgrades include motorized Hunter-Douglas blinds, upgraded insulation throughout, solar with backup battery, whole-house fan, reverse osmosis and alkaline water systems, water softener, and security system. Upstairs features premium carpeting in all bedrooms, a spacious loft, luxurious primary suite with spa-inspired marble finishes bath, soaking tub, oversized shower, dual vanities, and walk-in closet, plus three additional ensuite bedrooms and a large laundry room. Residents enjoy resort-style amenities including a pool, spa, clubhouse, parks, playgrounds, and trails. Located near shopping, dining, and highly rated schools. Low HOA, no Mello-Roos. This home offers an unbeatable combination of premium lot, upgrades, and exceptional community living.
Home Details
- Property type
- Residential - Single Family Residence
- Year built
- 2020
- Living area
- 3,350 sq ft
- Lot size
- 5,420 sq ft
- Parking
- 5 spaces
- Garage
- 3 spaces
- Stories
- 2
- Days on market
- 42
- Full bathrooms
- 5
- Half bathrooms
- 1
- MLS status
- Active
- Architectural style
- Contemporary
Features & Amenities
Interior
- Built In Features
- Eat In Kitchen
- High Ceilings
- Open Floorplan
- Pantry
- Quartz Counters
- Recessed Lighting
- Wired For Sound
- Bedroom On Main Level
- Instant Hot Water
- Loft
- Walk In Pantry
- Walk In Closets
Appliances
- Six Burner Stove
- Built In Range
- Barbecue
- Dishwasher
- Energy Star Qualified Appliances
- Energy Star Qualified Water Heater
- Electric Oven
- Disposal
- Gas Range
- High Efficiency Water Heater
- Hot Water Circulator
- Microwave
- Range Hood
- Tankless Water Heater
- Water Heater
- Dryer
- Washer
Parking
- Concrete
- Door Multi
- Direct Access
- Garage Faces Front
- Garage
- Garage Door Opener
- Paved
Pool
- Community
- Heated
- In Ground
- Association
Lot
- Back Yard
- Cul De Sac
- Drip Irrigation Bubblers
- Front Yard
- Sprinklers In Rear
- Sprinklers In Front
- Landscaped
- Sprinkler System
Exterior
- Barbecue
- Rain Gutters
Security
- Security System
- Carbon Monoxide Detectors
- Gated Community
- Smoke Detectors
Community, Schools & Utilities
Community
- Subdivision
- IronRidge, Windstone
- Association
- Ironridge at Portola Hills
- HOA fee
- $204 monthly
- Fireplace
- Yes
- View
- Neighborhood
Schools
- School district
- Saddleback Valley Unified
Utilities
- Heating
- Central,EnergyStarQualifiedEquipment,ForcedAir,Fireplaces,HighEfficiency,NaturalGas
- Cooling
- CentralAir,Dual,EnergyStarQualifiedEquipment,HighEfficiency,WholeHouseFan,AtticFan
- Electric
- ElectricityOnProperty,Volts220InGarage,Volts220InLaundry,Standard
- Water
- Public
- Sewer
- PublicSewer
Location & Neighborhood
Frequently Asked Questions About 1581 Viejo Ridge Drive S
Property type: Residential
What clients say
“Reza was the best agent we have ever worked with.”Russell & Susan McQueen
Get More Info
Crown Coastal Support Team
Direct support from our real estate team
Listing Agent
