

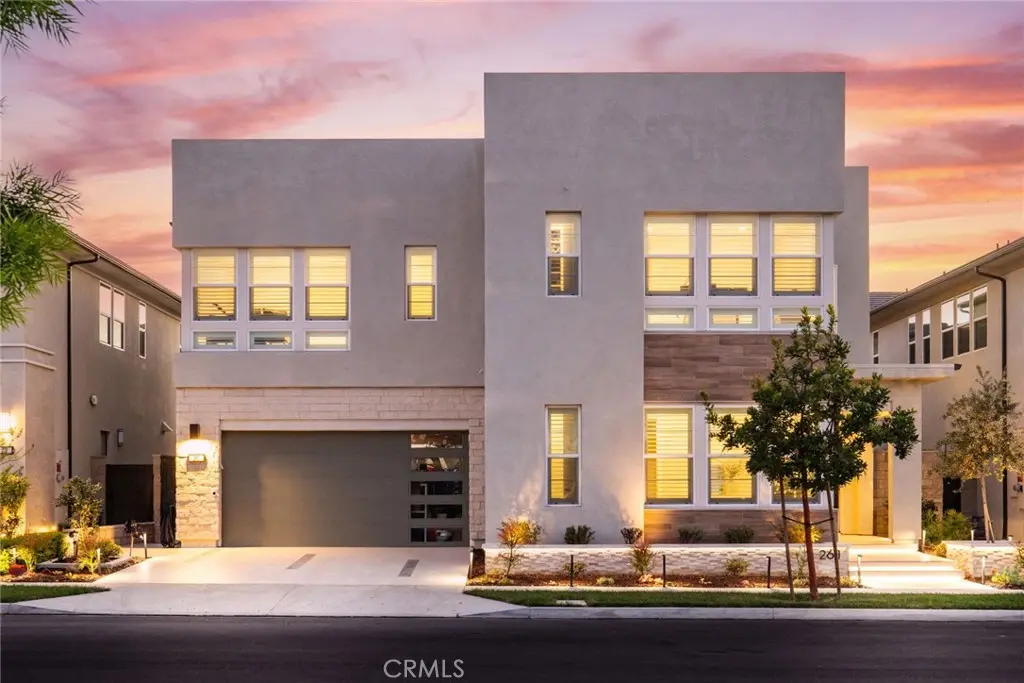
261 Huckleberry
Property Overview
Blending both Model Quality Design and Contemporary Functionality, 261 Huckleberry seamlessly blends Polished Elegance with a Modern Floor Plan to create an Absolute Masterpiece! Experience the Eternal Luxury in this Unparalleled Custom Designed 2023 Residence featuring 5 Beds + Spacious Downstairs Office, 5.5 Baths + Loft and FULLY PAID SOLAR! Enjoy the thoughtfully balanced Great Room surrounded by Natural Light, accentuated by Two Sets of Fully Retractable Sliding Doors and must have upgrades including Stunning Designer Light Fixtures, Built-In Speakers and LED dimmer switches throughout. Follow the Upgraded Neutral Toned Luxury Vinyl Wide plank Flooring into the Breathtaking Gourmet Kitchen w/Upgrades including Top of the Line Stainless Steel Appliances, On Trend Custom Cabinets, Contemporary Artisanal Porcelain Tile Backsplash, Designer Gold Hardware, Custom Pendant Lights and Stunning Quartz Center Island. The Spacious Downstairs Bed w/Full Bath, Convenient Powder Room and Downstairs Den/Office Flex Space round out the Fantastic First Floor. The Masterfully Planned Design of the second floor features 4 En Suite Beds all featuring Upgraded Baths and Closet Organizers, Expansive Laundry Rm and the Desirable Multi Purpose Loft Space providing flexibility and scale for any family. Discover your At Home Sanctuary in the Spectacular Primary Retreat…Ease yourself into a New Wellness Routine through the Custom Barn Door into your Spa-Like Primary Bathroom w/Stunning Italian Quartz Counter Tops and Italian Tile Flooring, Soothing Bathtub, Restorative Glass Walk-In Shower, Timeless Upgraded Cabinets and Opulent Custom Designed Walk-In Closet. Discover the Quintessential SoCal Indoor/Outdoor Living in the Fully Upgraded Backyard Oasis with Custom Travertine Style Tile Flooring, Full LED Landscape Accent Strips, All Tile BBQ Island w/ Separate Built-In Pellet Smoker (Louisiana Grills), 6 Burner Grill Systems, and a Custom Sunken Seating Area with Fire Pit. Additional upgrades include West Coast Water Filtration Whole Home 7 Stage Filter & Softener, Plantation Shutters, Modern Wood Lacquer & Black Aluminum Staircase, Dual Heating/AC Units, Cat6 Gigabit Capable Home Networking, Tankless Water Heater and more..The Meadows Community features World Class Amenities including Resort Style Recreation Center w/Clubhouse, 2 Pools, 2 Spas, 2 Large Community Parks, 5 Parks, Sports Fields and BBQ Areas. Low HOA & No Mello Roos. Come see this Gorgeous Home in Person!
Home Details
- Property type
- Residential - Single Family Residence
- Year built
- 2023
- Living area
- 3,461 sq ft
- Lot size
- 4,675 sq ft
- Parking
- 4 spaces
- Garage
- 2 spaces
- Stories
- 2
- Days on market
- 111
- Full bathrooms
- 5
- Half bathrooms
- 1
- MLS status
- Active
- Architectural style
- Modern
Features & Amenities
Interior
- Breakfast Bar
- Cathedral Ceilings
- High Ceilings
- Open Floorplan
- Pantry
- Quartz Counters
- Two Story Ceilings
- Wired For Sound
- Bedroom On Main Level
- Loft
- Primary Suite
- Walk In Pantry
- Walk In Closets
Appliances
- Six Burner Stove
- Double Oven
- Dishwasher
- Gas Range
- Microwave
- Refrigerator
- Water Softener
- Tankless Water Heater
- Water Purifier
Parking
- Driveway
- Garage
Pool
- Association
Lot
- Back Yard
- Close To Clubhouse
- Cul De Sac
- Landscaped
Exterior
- Lighting
Security
- Carbon Monoxide Detectors
- Fire Detection System
- Smoke Detectors
Community, Schools & Utilities
Community
- Subdivision
- THE MEADOWS
- Association
- THE MEADOWS
- HOA fee
- $295 monthly
- Fireplace
- Yes
- View
- Mountains,Neighborhood
Schools
- School district
- Saddleback Valley Unified
- Elementary school
- Foothill Ranch
- Middle school
- Serrano Intermediate
- High school
- El Toro
Utilities
- Heating
- Central
- Cooling
- CentralAir
- Electric
- Volts220InGarage
- Water
- Public
- Sewer
- PublicSewer
Location & Neighborhood
Frequently Asked Questions About 261 Huckleberry
Property type: Residential
What clients say
“Reza was the best agent we have ever worked with.”Russell & Susan McQueen
Get More Info
Crown Coastal Support Team
Direct support from our real estate team
Listing Agent
