

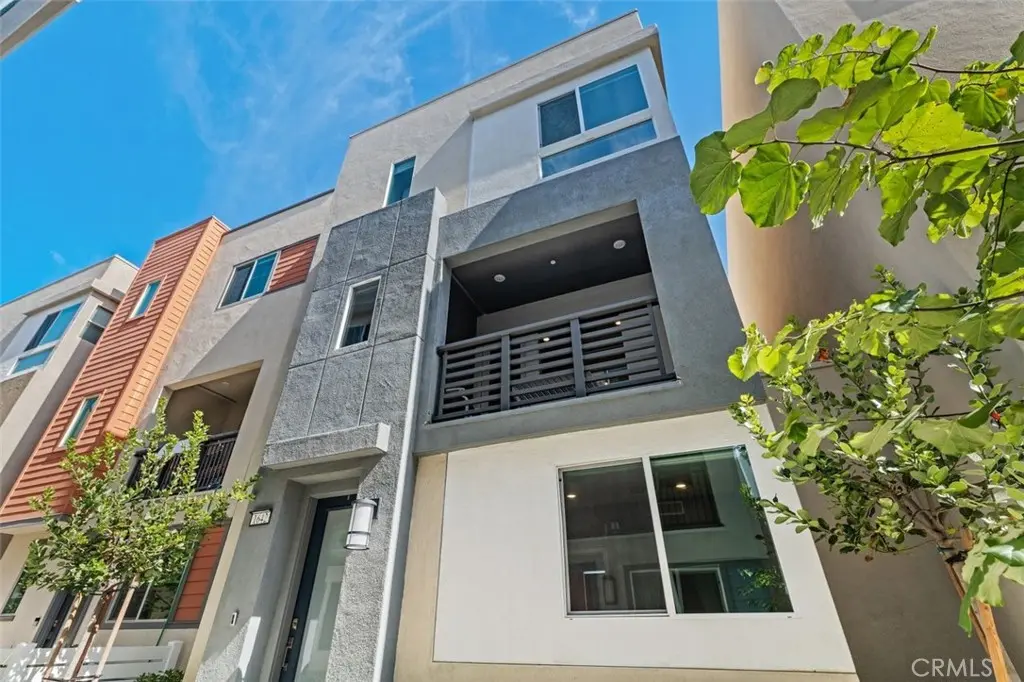
1642 W Saratoga Lane
Property Overview
Welcome to 1642 Saratoga Lane at the Ponte Vista Gated Community. This beautifully upgraded detached townhome offers 4 bedrooms, 3.5 bathrooms and approximately 1,873SF across a thoughtfully designed tri-level. With no shared walls, lower monthly HOA dues, a private two-car attached garage, ample guest parking, pet-friendly surroundings and resort-inspired community amenities, Step inside to a bright, designer-inspired interior where thoughtful upgrades create a stylish yet comfortable atmosphere. The open-concept main living level is ideal for everyday living and entertaining, featuring durable LVP flooring, updated lighting and easy access to a covered outdoor patio—perfect for morning coffee, relaxing outdoors or weekend BBQs. At the heart of the home is a beautifully appointed kitchen featuring quartz countertops, white shaker cabinetry, designer tile backsplash, s/s appliances, pantry storage and chic pendant lighting. A spacious center island with seating for four creates the perfect gathering place for casual dining and entertaining. The flexible tri-level layout offers excellent separation of space, including a lower-level junior suite ideal for guests, extended family or a private home office. Upstairs, the primary suite provides a relaxing retreat enhanced by updated lighting, custom closet organizers, roller window shades and a coastal-inspired shiplap accent wall. Additional bathroom upgrades include modern lighted mirrors, glass shower doors and an upgraded full-size vanity in the main-level powder room. Everyday convenience has also been carefully considered with a stackable washer and dryer closet on the main level, custom storage solutions, ceiling-mounted garage racks and an epoxy-coated garage floor. Designed for today's energy-conscious lifestyle, the home features an owned Sunrun solar energy system, central HVAC with an electric heat pump and a Tesla Universal Level 2 EV charger in the spacious two-car attached garage with storage shelving included. Residents enjoy a large swimming/lap pool and spa, fitness center, outdoor BBQ and entertaining areas, firepit, landscaped lawns and walking/hiking trails, all within a beautifully maintained gated setting. The community is pet-friendly and offers ample parking inside the gates. Ideally located near coastal trails, beaches, waterfront attractions, dining. Detached. Gated. Upgraded & Energy-Efficient with Resort-Style Amenities! Bring All Offers!
Home Details
- Property type
- Residential - Single Family Residence
- Year built
- 2023
- Living area
- 1,874 sq ft
- Lot size
- 18,859 sq ft
- Parking
- 3 spaces
- Garage
- 2 spaces
- Stories
- 3
- Days on market
- 39
- Cumulative days on market
- 221
- Full bathrooms
- 3
- Half bathrooms
- 1
- MLS status
- Active
- Architectural style
- Contemporary,Modern
- Zoning
- LAPVSP
Features & Amenities
Interior
- Breakfast Bar
- Balcony
- Breakfast Area
- Eat In Kitchen
- High Ceilings
- In Law Floorplan
- Living Room Deck Attached
- Multiple Staircases
- Open Floorplan
- Pantry
- Quartz Counters
- Recessed Lighting
- Storage
- Unfurnished
- Wood Product Walls
- Bedroom On Main Level
- Multiple Primary Suites
- Primary Suite
- Walk In Pantry
- Walk In Closets
Appliances
- Dishwasher
- Gas Cooktop
- Disposal
- Gas Oven
- Gas Range
- Gas Water Heater
- High Efficiency Water Heater
- Ice Maker
- Microwave
- Refrigerator
- Range Hood
- Self Cleaning Oven
- Tankless Water Heater
- Vented Exhaust Fan
- Water To Refrigerator
- Water Heater
- Water Purifier
- Dryer
- Washer
Parking
- Concrete
- Covered
- Door Multi
- Direct Access
- Driveway Level
- Electric Vehicle Charging Stations
- Garage
- Garage Door Opener
- Guest
- Gated
- No Driveway
- On Site
- Paved
- Permit Required
- Public
- Garage Faces Rear
- One Space
- On Street
- Side By Side
Pool
- Community
- Fenced
- Heated
- In Ground
- Lap
- Association
Lot
- Close To Clubhouse
- Cul De Sac
- Drip Irrigation Bubblers
- Front Yard
- Sprinklers In Front
- Landscaped
- Level
- Near Park
- Near Public Transit
- Paved
- Rectangular Lot
- Sprinklers Timer
- Sprinkler System
- Street Level
- Walkstreet
Exterior
- Lighting
- Rain Gutters
Security
- Carbon Monoxide Detectors
- Fire Sprinkler System
- Gated Community
- Smoke Detectors
- Security Lights
Community, Schools & Utilities
Community
- Association
- Ponte Vista HOA
- HOA fee
- $230 monthly
- View
- Bridges,Courtyard,Harbor,Neighborhood
Schools
- School district
- Los Angeles Unified
- Elementary school
- Taper
- Middle school
- Dodson
- High school
- Narbonne
Utilities
- Heating
- Central,Electric,EnergyStarQualifiedEquipment,ForcedAir,HighEfficiency,HeatPump,Zoned
- Cooling
- CentralAir,Dual,Electric,HighEfficiency,WholeHouseFan,Zoned
- Electric
- ElectricityOnProperty,Volts220InGarage,PhotovoltaicsStandAlone,PhotovoltaicsSellerOwned,Standard,Volts220
- Water
- Public
- Sewer
- PublicSewer
Location & Neighborhood
Frequently Asked Questions About 1642 W Saratoga Lane
Property type: Residential
What clients say
“Reza was the best agent we have ever worked with.”Russell & Susan McQueen
Get More Info
Crown Coastal Support Team
Direct support from our real estate team
Listing Agent
