

1682 Yorktown Lane
Property Overview
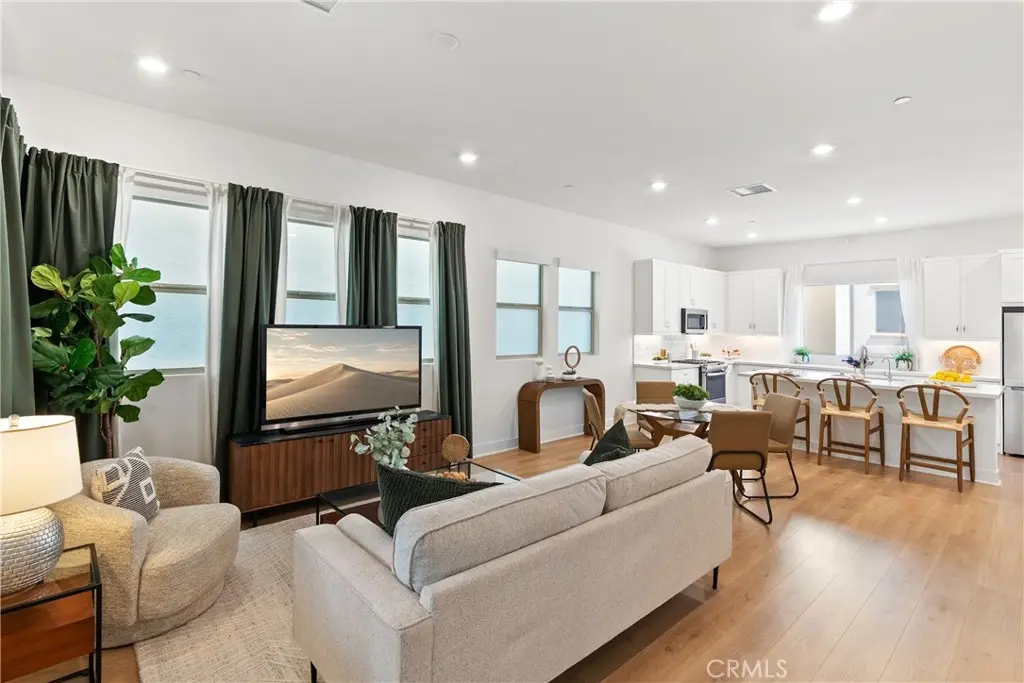
SELLER OFFERING CREDIT FOR 2-YEAR TEMPORARY RATE BUYDOWN. Seller will provide credit toward buyer's temporary interest rate reduction program. This exclusive two-year rate buydown significantly reduces monthly payments for qualified buyers. MODERN 4 BEDROOM - 4 BATHROOM | FULLY DETACHED, NO SHARED WALLS | 2023 BUILD | BORDERS RANCHO PALOS VERDES | RESORT-STYLE AMENITIES Welcome to 1682 Yorktown Ln, a fully detached 2023 build in the gated community of Ponte Vista in North San Pedro, directly adjacent to Rancho Palos Verdes. This 4-bedroom home shares no common walls and offers modern systems and energy efficiency. With 1,874 sq ft (BTV), 3 full baths and 1 half bath, it offers modern comfort across three levels. Nearly new construction, fully detached living, and resort-style amenities make this a strong value for the South Bay and beach cities. PRIVACY & FLEXIBILITY The entry level offers a private bedroom suite with its own full bathroom, ideal for guests, extended family, or multi-generational living. LIVING & ENTERTAINING The second floor features an open great room connecting the living area, dining space, and kitchen. Uninterrupted sight-lines make the space feel bright and airy. The kitchen features quartz countertops, white cabinetry, and stainless appliances, ideal for quiet dinners or lively gatherings. A half bath on this level keeps entertaining effortless. RELAXATION & FUNCTION The third-floor primary suite features an attached bath with dual vanities, custom cabinetry, a spacious walk-in closet, and a resort-style shower with built-in seating. Two additional bedrooms share a full bath with a bathtub. DESIGNER UPGRADES & SMART FEATURES Upgrades include owned solar (no lease to assume) with a Tesla charger in the garage, a whole-house Puragain water filtration system with a dedicated alkaline filter under the sink, and authentic Swisstrax garage floor tiles. Features include blackout curtains, a SimpliSafe security system, custom remote-controlled blinds throughout, custom closets, and a GE washer and dryer. PONTE VISTA RESORT-STYLE AMENITIES Residents enjoy a heated pool, spa, fitness center, dog park, BBQ area, and fire pit, with walking trails nearby, all for a low HOA. Beaches, shopping, dining, and major freeways are within easy reach, along with the West Harbor waterfront, where new restaurants and attractions continue to debut through 2026. Modern 2023 build. Fully detached, no shared walls. Tour today!
Home Details
- Property type
- Residential - Single Family Residence
- Year built
- 2023
- Living area
- 1,874 sq ft
- Lot size
- 1,000 sq ft
- Parking
- 2 spaces
- Garage
- 2 spaces
- Stories
- 3
- Days on market
- 52
- Full bathrooms
- 3
- Half bathrooms
- 1
- MLS status
- Active
- Architectural style
- Modern
Features & Amenities
Interior
- Balcony
- Eat In Kitchen
- High Ceilings
- In Law Floorplan
- Multiple Staircases
- Open Floorplan
- Pantry
- Quartz Counters
- Recessed Lighting
- Bedroom On Main Level
- Primary Suite
- Walk In Pantry
- Walk In Closets
Appliances
- Dishwasher
- Gas Cooktop
- Gas Oven
- Gas Range
- Ice Maker
- Microwave
- Refrigerator
- Water Softener
- Tankless Water Heater
- Water To Refrigerator
- Water Purifier
- Dryer
- Washer
Parking
- Door Single
- Garage
- Garage Door Opener
- Permit Required
- Garage Faces Rear
Pool
- Heated Passively
- In Ground
- Association
Lot
- Zero To One Unit Acre
Security
- Prewired
- Security System
- Carbon Monoxide Detectors
- Fire Detection System
- Fire Sprinkler System
- Gated Community
- Smoke Detectors
- Security Guard
Community, Schools & Utilities
Community
- Association
- Ponte Vista
- HOA fee
- $220 monthly
- View
- None
Schools
- School district
- Los Angeles Unified
Utilities
- Heating
- Central,Zoned
- Cooling
- CentralAir,Zoned
- Electric
- Volts220InGarage,PhotovoltaicsSellerOwned
- Water
- Public
- Sewer
- PublicSewer
Location & Neighborhood
Frequently Asked Questions About 1682 Yorktown Lane
Property type: Residential
What clients say
“Reza was the best agent we have ever worked with.”Russell & Susan McQueen
Get More Info
Crown Coastal Support Team
Direct support from our real estate team
Listing Agent
