

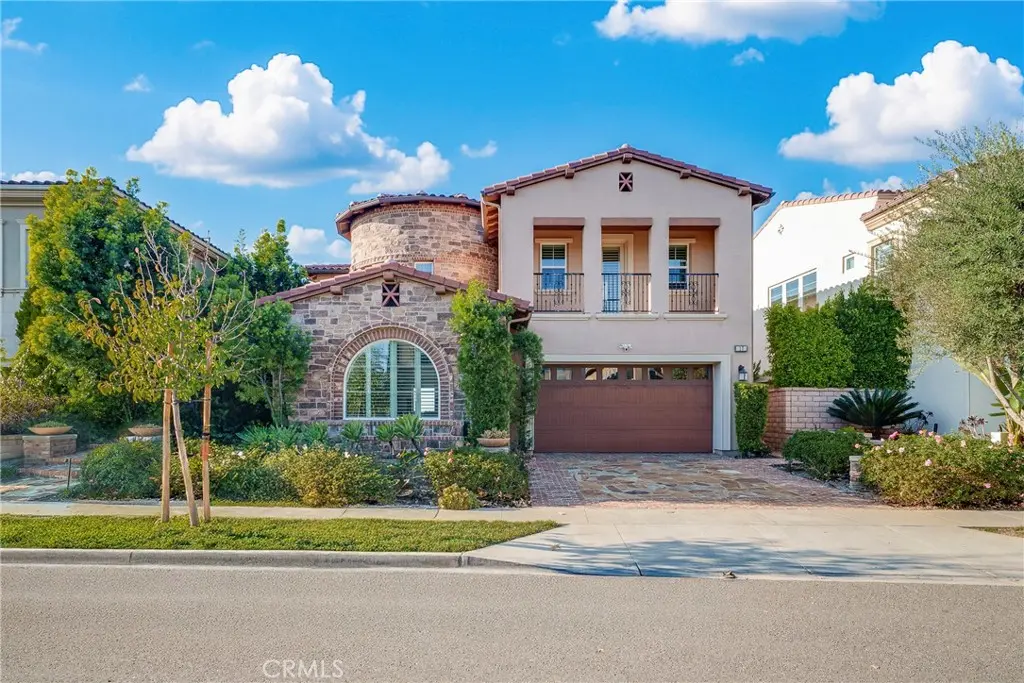
17 Calliope
Property Overview
Luxury Living with Stunning Panoramic Views in Baker Ranch -- Experience refined California living in this stunning Toll Brothers estate, ideally positioned on a premium lot with breathtaking panoramic and sunset views. Offering 5 bedrooms, 5.5 baths, a spacious loft, and 4,224 sq. ft. of beautifully upgraded living space, this home blends elegance, comfort, and effortless indoor-outdoor living. A grand foyer with soaring ceilings and a striking circular staircase sets the tone. The open-concept design features two glass bi-fold doors that open to a covered California room with a built-in BBQ—an inviting setting for entertaining or simply enjoying the view. The gourmet kitchen showcases an oversized island, high-end appliances, built-in refrigerator, and designer backsplash, flowing naturally into the living and dining spaces. A private downstairs en-suite bedroom offers flexibility for guests or multigenerational living. Upstairs, the generous loft is ideal as a media room, office, or play space. The tranquil primary suite features a sitting area, spa-inspired bath, and direct access to a covered deck overlooking expansive views. Spacious secondary en-suite bedrooms provide comfort and privacy. Thoughtful upgrades include upgraded flooring, plantation shutters, crown molding, remote-controlled roller shades, a water softener, and a 3-car garage with epoxy flooring. Located in sought-after Baker Ranch, enjoy resort-style pools, parks, trails, sports courts, and playgrounds, with Foothill Ranch shopping, Irvine Spectrum, and major freeways nearby. A beautiful home designed for both everyday living and memorable moments.
Home Details
- Property type
- Residential - Single Family Residence
- Year built
- 2016
- Living area
- 4,224 sq ft
- Lot size
- 5,977 sq ft
- Parking
- 2 spaces
- Garage
- 2 spaces
- Stories
- 2
- Days on market
- 9
- Full bathrooms
- 5
- Half bathrooms
- 1
- MLS status
- Active
Features & Amenities
Interior
- Separate Formal Dining Room
- Open Floorplan
- Bedroom On Main Level
- Entrance Foyer
- Primary Suite
Appliances
- Built In Range
- Double Oven
- Dishwasher
- Disposal
- Microwave
- Refrigerator
- Water Heater
Parking
- Door Single
- Garage Faces Front
- Garage
Pool
- Association
Lot
- Back Yard
- Landscaped
- Walkstreet
Community, Schools & Utilities
Community
- Subdivision
- --
- Association
- Baker Ranch
- HOA fee
- $225 monthly
- Fireplace
- Yes
- View
- Hills,Neighborhood,Panoramic
Schools
- School district
- Saddleback Valley Unified
- Elementary school
- Foothill Ranch
- Middle school
- Serano
- High school
- El Toro
Utilities
- Heating
- Central
- Cooling
- CentralAir
- Water
- Public
- Sewer
- PublicSewer
Location & Neighborhood
Frequently Asked Questions About 17 Calliope
Property type: Residential
What clients say
“Reza was the best agent we have ever worked with.”Russell & Susan McQueen
Get More Info
Crown Coastal Support Team
Direct support from our real estate team
Listing Agent
