

17 Ponte
Property Overview
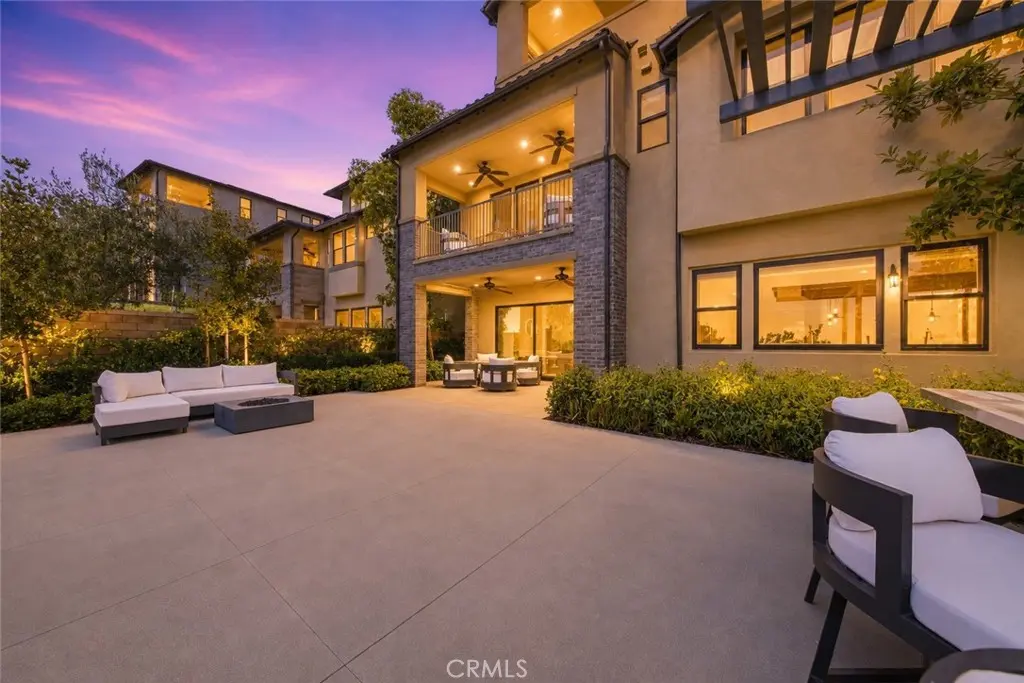
A rare blend of model-home design, panoramic views, and exceptional upgrades, this stunning former model home in Lake Forest’s prestigious Teresina community offers elevated living at every turn — with the added benefit of NO MELLO ROOS and a low 1.06% tax base. Built in 2019 and showcasing $625,000 in upgrades, this residence spans 4,146 square feet and offers a flexible floor plan with the option to live as 4 bedrooms plus a loft or 5 bedrooms, along with 6 bathrooms and multiple spaces designed for work, relaxation, and entertaining. From the moment you enter, soaring ceilings, wide-plank hardwood flooring, designer lighting, and refined architectural details create an immediate sense of luxury. The open-concept living area is anchored by a dramatic limestone fireplace and expansive stacking doors that frame the views and create seamless indoor-outdoor living. The chef-inspired kitchen features premium GE Monogram appliances, upgraded cabinetry, a statement island, quartz and stone surfaces, full-height designer backsplash, a farmhouse-style sink, custom storage, and a beautifully finished walk-in pantry. Designed for both everyday living and entertaining, the outdoor spaces are special, with a covered California room, custom landscaping, pergola, built-in BBQ island, and incredible privacy. The first level includes a bedroom with an en-suite bath, a beautifully finished den with custom built-ins, and an open dining area. Upstairs, the luxurious primary suite captures views and opens to a private covered terrace, while the spa-like primary bathroom features upgraded stone surfaces, floor-to-ceiling shower tile, a rain shower, custom cabinetry, and a spacious walk-in closet. Secondary bedrooms include upgraded en-suite bathrooms, while the loft provides flexibility as a media room, playroom, office, or optional bedroom configuration. The third level is one of the home’s most memorable features, offering a bonus room with a kitchenette, upgraded cabinetry, waterfall-edge countertop, powder bath, and access to an incredible rooftop terrace with breathtaking panoramic views. Additional highlights include custom window treatments, upgraded flooring, designer tilework, built-in speakers and media pre-wiring, enhanced lighting, epoxy garage flooring, tankless water heater, and EV conduit. Beautifully curated, highly upgraded, and designed to impress, this former model home offers a truly rare opportunity to own one of Teresina’s most exceptional residences.
Home Details
- Property type
- Residential - Single Family Residence
- Year built
- 2019
- Living area
- 4,146 sq ft
- Lot size
- 4,997 sq ft
- Parking
- 2 spaces
- Garage
- 2 spaces
- Stories
- 3
- Days on market
- 14
- Cumulative days on market
- 256
- Full bathrooms
- 4
- Half bathrooms
- 2
- MLS status
- Active
- Architectural style
- Contemporary,Modern
Features & Amenities
Interior
- Breakfast Bar
- Balcony
- Block Walls
- Crown Molding
- Cathedral Ceilings
- Separate Formal Dining Room
- High Ceilings
- In Law Floorplan
- Multiple Staircases
- Open Floorplan
- Pantry
- Quartz Counters
- Recessed Lighting
- Wired For Sound
- Bedroom On Main Level
- Loft
- Primary Suite
- Walk In Pantry
- Walk In Closets
Appliances
- Dishwasher
- Free Standing Range
- Freezer
- Disposal
- Gas Oven
- Gas Range
- Ice Maker
- Microwave
- Refrigerator
- Range Hood
- Tankless Water Heater
Parking
- Direct Access
- Driveway
- Garage Faces Front
- Garage
Pool
- None
Lot
- Zero To One Unit Acre
- Back Yard
- Cul De Sac
- Sprinklers In Rear
Security
- Carbon Monoxide Detectors
- Fire Sprinkler System
- Smoke Detectors
Community, Schools & Utilities
Community
- Subdivision
- Teresina
- Association
- Teresina Community Association
- HOA fee
- $285 monthly
- Fireplace
- Yes
- View
- CityLights,Hills,Mountains,Neighborhood,Panoramic,TreesWoods
Schools
- School district
- Saddleback Valley Unified
Utilities
- Heating
- Central
- Cooling
- CentralAir
- Electric
- Volts220InLaundry
- Water
- Public
- Sewer
- PublicSewer
Location & Neighborhood
Frequently Asked Questions About 17 Ponte
Property type: Residential
What clients say
“Reza was the best agent we have ever worked with.”Russell & Susan McQueen
Get More Info
Crown Coastal Support Team
Direct support from our real estate team
Listing Agent
