

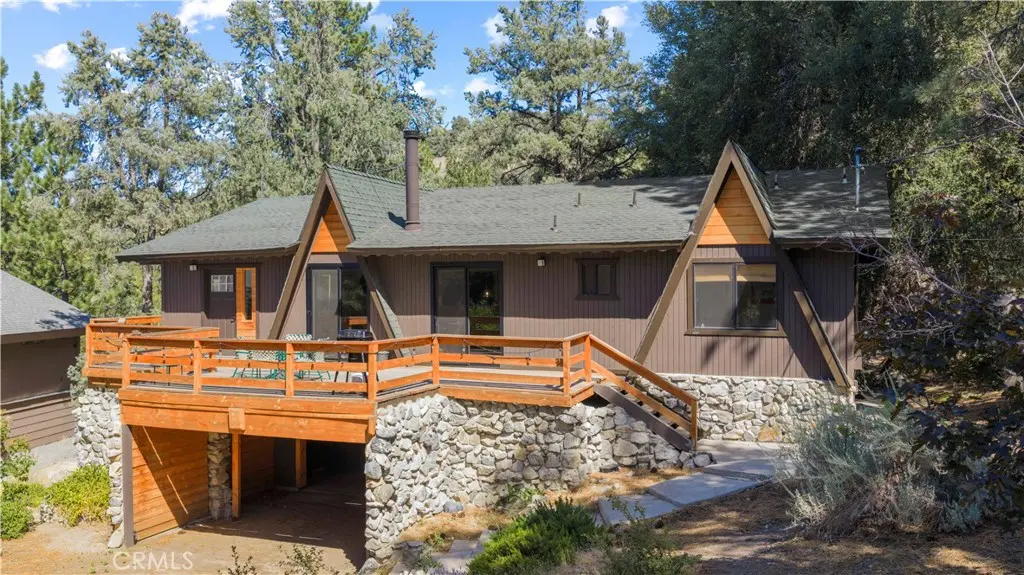
1816 Bernina Drive
Property Overview
Tucked behind mature trees and natural landscaping, this spacious mountain home offers privacy, views, and room to spread out, with an oversized front yard providing extra parking and a peaceful buffer from the road. Inside, 5 bedrooms and 3 bathrooms are spread across multiple living areas, starting with a cathedral ceiling living room featuring exposed wood beams, warm laminate floors, and a wood burning stove on a raised brick hearth, all flowing into an open concept dining and kitchen space alongside a separate family room that offers a cozy retreat for movie nights or quiet evenings in. The kitchen itself blends classic and contemporary style with stainless steel appliances, a streamlined range hood, white quartz counters, crisp white cabinetry, and open shelving for display. Upstairs, the oversized primary suite feels like a private escape with a huge mirrored closet and a spa style bath featuring wainscoting and a clawfoot soaking tub, joined by a second bedroom and bath ideal for guests or a home office, while downstairs adds three more generously sized bedrooms and a full bath with tiled flooring and a tile shower/tub combo. Rounding out the property is a 2 car carport, ample front yard parking, and the quiet, nature surrounded setting that makes this home feel like a true hidden gem, just 45 minutes from Santa Clarita and moments from everything the community of Pine Mountain Club has to offer, with all four seasons on display throughout the year, including a golf course, an equestrian center, tennis and pickleball courts, a seasonal outdoor swimming pool, a clubhouse with lounge and café, a recreation room and fitness facilities, Lampkin Park with Fern's Lake, and miles of hiking trails connecting directly into the Los Padres National Forest.
Home Details
- Property type
- Residential - Single Family Residence
- Year built
- 1977
- Living area
- 2,580 sq ft
- Lot size
- 10,016 sq ft
- Parking
- 2 spaces
- Carport
- 2 spaces
- Stories
- 2
- Days on market
- 1
- Cumulative days on market
- 324
- Full bathrooms
- 2
- Half bathrooms
- 1
- MLS status
- Active
Features & Amenities
Interior
- Beamed Ceilings
- Ceiling Fans
- Cathedral Ceilings
- Separate Formal Dining Room
- Eat In Kitchen
- High Ceilings
- Living Room Deck Attached
- Open Floorplan
- Quartz Counters
- Recessed Lighting
- Bedroom On Main Level
Appliances
- Dishwasher
- Electric Range
- Electric Water Heater
- Range Hood
- Vented Exhaust Fan
Parking
- Attached Carport
- Driveway
Pool
- Association
Lot
- Zero To One Unit Acre
- Front Yard
Community, Schools & Utilities
Community
- Association
- PMCPOA
- HOA fee
- $1,985 annually
- Fireplace
- Yes
- View
- Mountains,Neighborhood,TreesWoods
Schools
- School district
- El Tejon Unified
Utilities
- Heating
- Ductless,Electric,SpaceHeater,WoodStove
- Cooling
- Ductless,Electric
- Sewer
- SepticTank
Location & Neighborhood
Frequently Asked Questions About 1816 Bernina Drive
Property type: Residential
What clients say
“Reza was the best agent we have ever worked with.”Russell & Susan McQueen
Get More Info
Crown Coastal Support Team
Direct support from our real estate team
Listing Agent
