

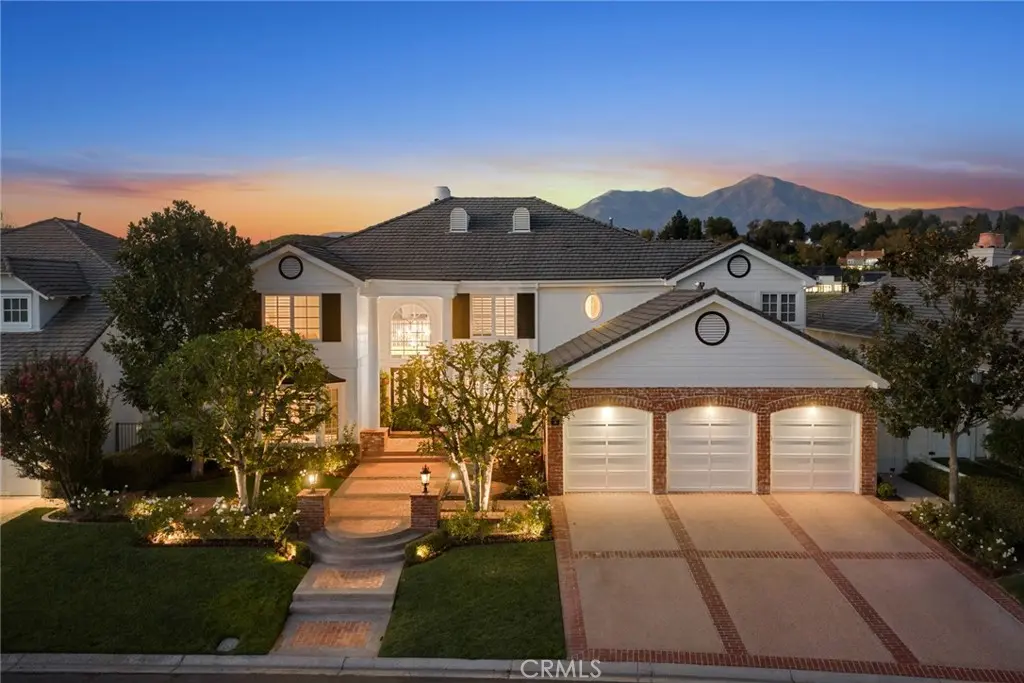
19 Oakbrook
Property Overview
Arguably one of the finest lots and locations within The Greens of Coto de Caza, this exceptional residence pairs timeless architecture with resort-caliber outdoor living and sweeping views of the 12th and 13th fairways of Coto’s North Course. Inside, soaring ceilings, hardwood floors, crown molding and wood-encased arched doorways establish a luxurious sense of scale. A dramatic two-story living room is wrapped in windows, filling the home with extraordinary natural light, while the family room features custom built-ins and a fireplace with intricate iron detailing. At the heart of the home, the kitchen showcases rich wood cabinetry, high-end appliances, a generous island, peninsula with bar seating, dedicated workstation and a hammered sink overlooking a beautifully landscaped courtyard with manicured topiaries and fountain. Expansive doors create a seamless transition to a truly one-of-a-kind outdoor setting. Oversized California room features an adjustable louvered pergola, ceiling heaters & fans, and generous space for year-round entertaining. Fully equipped outdoor kitchen offers seating for 10 as well as a state-of-the-art Fire Magic barbecue & griddle. Beyond, a built-in fireplace, custom PebbleTec pool with water features and glass fencing preserve unobstructed golf course, ridgeline and Saddleback Mountain views. The entire landscape has been thoughtfully reimagined. The primary suite is a private retreat with its own balcony overlooking the golf course, tray ceilings, custom floor-to-ceiling built-ins, wainscoting, dual walk-in closets and a striking bath highlighted by a floor-to-ceiling slab-tile shower. Upstairs, an additional en-suite bedroom features marble countertops, accompanied by two secondary bedrooms and a spacious shared bath. A private downstairs office showcases floor-to-ceiling built-ins, while a separate guest wing offers exceptional flexibility as a bedroom or bonus room with its own courtyard entrance. Additional appointments include Restoration Hardware lighting and fixtures, plantation shutters, a whole-house fan, solar panels & Tesla wall charger. Enjoy award-winning schools, renowned Golf & Racquet Club, sports parks, miles of hiking & equestrian trails, and Coto Pickleball Club. With a rare combination of premier golf-course frontage, mountain views and exceptional indoor-outdoor living—this is not simply a residence, but a landmark property meticulously designed for an elevated Southern California lifestyle.
Home Details
- Property type
- Residential - Single Family Residence
- Year built
- 1996
- Living area
- 4,722 sq ft
- Lot size
- 10,530 sq ft
- Parking
- 6 spaces
- Garage
- 3 spaces
- Stories
- 2
- Days on market
- 3
- Full bathrooms
- 4
- Half bathrooms
- 1
- MLS status
- Active
Features & Amenities
Interior
- Breakfast Bar
- Built In Features
- Breakfast Area
- Ceiling Fans
- Crown Molding
- Separate Formal Dining Room
- Granite Counters
- High Ceilings
- Two Story Ceilings
- Bedroom On Main Level
- Primary Suite
- Walk In Closets
Appliances
- Barbecue
- Double Oven
- Dishwasher
- Microwave
- Refrigerator
- Water Heater
Parking
- Direct Access
- Driveway
- Garage
Pool
- Private
Lot
- Lawn
- Landscaped
- On Golf Course
- Sprinkler System
- Yard
Community, Schools & Utilities
Community
- Subdivision
- Greens At Coto (TG)
- Association
- CZ Master Association
- HOA fee
- $385 monthly
- Fireplace
- Yes
- Private pool
- Yes
- View
- GolfCourse,Mountains,Neighborhood,Panoramic
Schools
- School district
- Capistrano Unified
- Middle school
- Las Flores
- High school
- Tesoro
Utilities
- Heating
- Central
- Cooling
- CentralAir
- Water
- Public
- Sewer
- PublicSewer
Location & Neighborhood
Frequently Asked Questions About 19 Oakbrook
Property type: Residential
What clients say
“Reza was the best agent we have ever worked with.”Russell & Susan McQueen
Get More Info
Crown Coastal Support Team
Direct support from our real estate team
Listing Agent
