

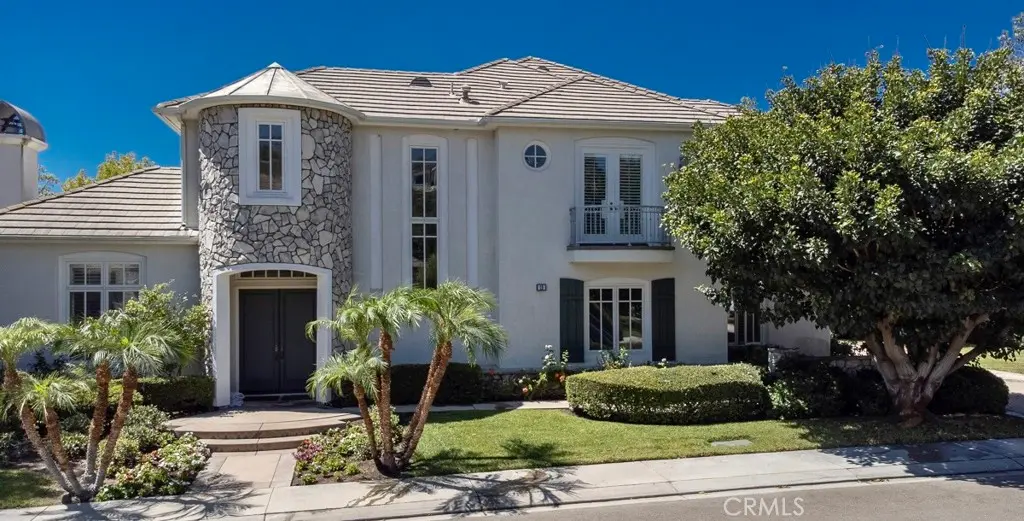
19 Rosana Way
Property Overview
Welcome to the Prestigious Semi Custom Stonefield (Bob Peck) on a Quiet Cul-de-Sac nestled behind the gates of the Coto de Caza community! This remarkable 5,656 sq. ft. estate sits gracefully on a beautifully landscaped 13,676 sq. ft. corner lot. With 5 spacious bedrooms, 5 full bathrooms, and an additional half bath. This residence offers timeless elegance, superior craftsmanship, and thoughtful design throughout. From the moment you arrive, the stately curb appeal and lushly manicured front yard sets the tone for what lies within. The grand formal entry welcomes you with soaring ceilings and an abundance of natural light, flowing seamlessly into refined living and entertaining spaces. The first level features a formal living room with a custom wood-burning fireplace and dining room along with an executive office appointed with dark wood cabinetry, rich coffered ceiling, a custom gas-burning fireplace, and a hidden room that reveals custom storage and shelving. The chef’s kitchen is a culinary masterpiece, boasting two large center islands, gleaming granite countertops, high-end appliances, a butler’s pantry with a wine cellar, and an impressive expanse of cabinetry. The adjoining family room exudes warmth with a custom wood-burning fireplace and coffered ceiling. A spacious downstairs bedroom with a full bath and a generous laundry room with abundant storage and utility sink complete the main level. Dual staircases, including a grand curved staircase at the entry, lead to the second floor where you’ll find a loft with library and four additional bedrooms with ensuite bathrooms. An additional bonus suite is enhanced with a kitchenette including a sink and refrigerator, creating an ideal in-law or guest retreat. The luxurious primary suite is a sanctuary of comfort, featuring a private sitting area with custom gas-burning fireplace, vaulted ceilings, and a spa-inspired bathroom with soaking tub with jets, separate shower, separate sink vanities, enclosed toilet and bidet, as well as an expansive designer organized walk-in closet. Additional highlights include elegant plantation shutters throughout, central internal vacuum system, three zone A/C/ furnaces, recessed lighting, ceiling fans, two two-car garages with epoxy floors, custom cabinetry, workbench, and 220V for EV charging. Owned solar ensures energy efficiency. This is more than a home, this estate is a lifestyle defined by elegance, functionality, and the best of indoor-outdoor living!
Home Details
- Property type
- Residential - Single Family Residence
- Year built
- 2001
- Living area
- 5,656 sq ft
- Lot size
- 13,676 sq ft
- Parking
- 4 spaces
- Garage
- 4 spaces
- Stories
- 2
- Days on market
- 153
- Cumulative days on market
- 267
- Full bathrooms
- 5
- Half bathrooms
- 1
- MLS status
- Active
Features & Amenities
Interior
- Ceiling Fans
- Crown Molding
- Separate Formal Dining Room
- Eat In Kitchen
- High Ceilings
- Multiple Staircases
- Bedroom On Main Level
- Wine Cellar
- Walk In Closets
Appliances
- Dishwasher
- Disposal
- Microwave
- Refrigerator
- Trash Compactor
- Water Heater
Parking
- Driveway
- Garage
- On Street
Pool
- None
- Association
Lot
- Back Yard
- Cul De Sac
- Front Yard
- Landscaped
Security
- Carbon Monoxide Detectors
- Gated With Guard
- Twenty Four Hour Security
- Smoke Detectors
Community, Schools & Utilities
Community
- Subdivision
- Stonefield Estates (STOF)
- Association
- CZ Master
- HOA fee
- $353 monthly
- Fireplace
- Yes
- View
- Mountains
Schools
- School district
- Capistrano Unified
- Elementary school
- Wagon Wheel
- Middle school
- Los Flores
- High school
- Tesoro
Utilities
- Heating
- Central
- Cooling
- CentralAir
- Electric
- Volts220
- Water
- Public
- Sewer
- PublicSewer
Location & Neighborhood
Frequently Asked Questions About 19 Rosana Way
Property type: Residential
What clients say
“Reza was the best agent we have ever worked with.”Russell & Susan McQueen
Get More Info
Crown Coastal Support Team
Direct support from our real estate team
Listing Agent
