

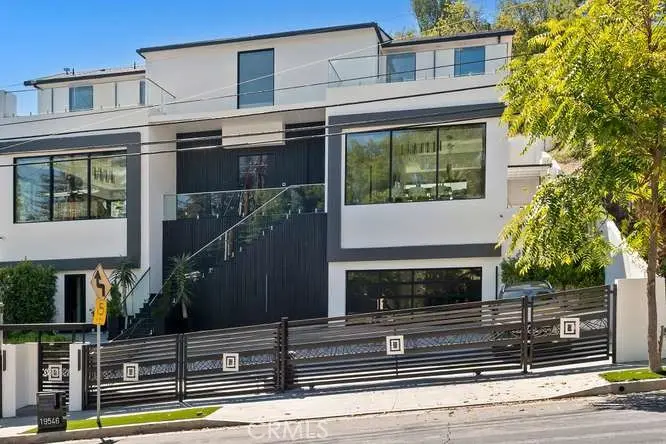
19546 Rosita Street
Property Overview
Commanding Privacy. Resort-Style Living. Unmatched Craftsmanship. Built in 2022 and nestled behind private security gates in one of Tarzana's most coveted hillside locations, this stunning custom estate redefines modern luxury living. Spanning three impressive levels with a private elevator, the home offers 5 bedrooms, 4½ baths, and 17,686 sq. ft. of lush grounds — effortlessly designed for both intimate everyday living and grand-scale entertaining. A custom Italian front door sets the tone as you enter the main level, where soaring ceilings, a striking dual staircase, and curated designer lighting command immediate attention. The chef's kitchen is a showpiece in its own right, featuring premium Thermador appliances, a 5-burner cooktop, built-in microwave, gas ovens, full-size freezer, walk-in pantry, and a sprawling center island adorned with Caesarstone countertops. Walls of glass with sliding pocket doors dissolve the boundary between indoors and out, revealing a breathtaking resort-style backyard complete with a Pebble Tec pool and spa, fire pit lounge, outdoor bar and cabana, al fresco kitchen, dedicated lounge areas, outdoor shower, and private sauna. The lower level offers exceptional versatility with two bedrooms, a professional-grade media room with custom seating and a pool table, an exercise room with wet bar, laundry room, and a dedicated security system closet — all accessible directly from the three-car garage. Retreat to the top level where three luxurious bedroom suites — including a sprawling primary suite with a dedicated dressing area — each open to private balconies. A comfortable sitting area with TV completes this serene upper sanctuary. Additional highlights include a 3-zone HVAC system, three tankless water heaters, a whole-home 3-zone speaker and intercom system, and all appliances and TVs conveying with the sale. Combining space, privacy, and unrivaled sophistication — this is Tarzana living at its absolute finest.
Home Details
- Property type
- Residential - Single Family Residence
- Year built
- 2022
- Living area
- 5,779 sq ft
- Lot size
- 17,686 sq ft
- Parking
- 5 spaces
- Garage
- 3 spaces
- Stories
- 3
- Days on market
- 1
- Full bathrooms
- 4
- Half bathrooms
- 1
- MLS status
- Active
- Architectural style
- Mediterranean
- Zoning
- LARA
Features & Amenities
Interior
- Wet Bar
- Breakfast Bar
- Balcony
- Separate Formal Dining Room
- Elevator
- Intercom
- Multiple Staircases
- Open Floorplan
- Stone Counters
- Recessed Lighting
- Bar
- Wired For Sound
- Galley Kitchen
- Primary Suite
Appliances
- Barbecue
- Convection Oven
- Dishwasher
- Freezer
- Gas Cooktop
- Disposal
- Gas Oven
- Gas Range
- Microwave
- Refrigerator
- Tankless Water Heater
- Dryer
- Washer
Parking
- Concrete
- Door Single
- Garage Faces Front
- Garage
- Garage Door Opener
- Gated
- On Street
Pool
- Gunite
- Heated
- In Ground
- Pebble
- Private
Lot
- Back Yard
- Drip Irrigation Bubblers
- Irregular Lot
Exterior
- Barbecue
Security
- Fire Detection System
- Smoke Detectors
- Security Lights
Community, Schools & Utilities
Community
- Fireplace
- Yes
- Private pool
- Yes
- View
- Mountains
Schools
- School district
- Los Angeles Unified
Utilities
- Heating
- Central
- Cooling
- CentralAir
- Electric
- ElectricityOnProperty
- Water
- Public
- Sewer
- PublicSewer
Location & Neighborhood
Frequently Asked Questions About 19546 Rosita Street
Property type: Residential
What clients say
“Reza was the best agent we have ever worked with.”Russell & Susan McQueen
Get More Info
Crown Coastal Support Team
Direct support from our real estate team
Listing Agent
