

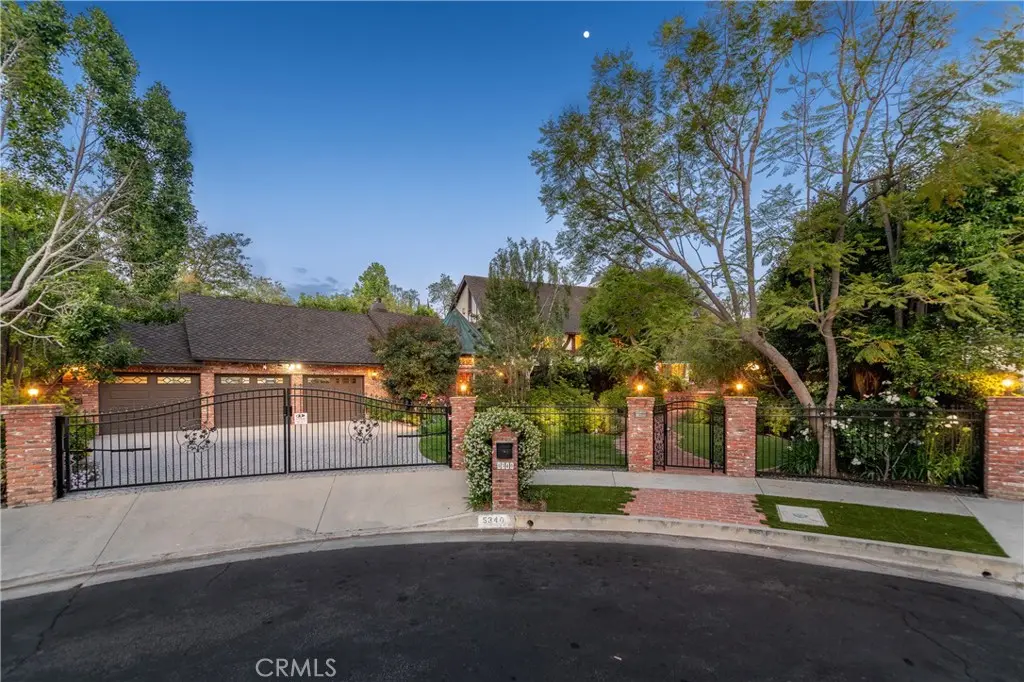
5340 Calvin Avenue
Property Overview
Tucked at the end of a private cul-de-sac, this enchanting estate is gracefully situated on 26,561 sqft of meticulously landscaped grounds. Beyond the gates, a romantic brick courtyard unfolds, framed by lush greenery & flowering hedges, setting a captivating introduction to a residence that seamlessly blends timeless classical architecture w/remarkable scale, privacy & refinement. A dramatic entry reveals soaring ceilings, peg-and-groove hardwood floors, oversized crown moldings, & richly detailed solid wood beams, establishing a warm yet sophisticated aesthetic. A series of elegant formal & informal living spaces is thoughtfully curated, including a grand living room anchored by a statement stone fireplace, a refined dining room, an inviting family room enhanced by a bespoke wet bar, & a temperature-controlled wine cellar downstairs The chef’s kitchen is both functional & striking, appointed w/an expansive center island, premium appliances including a professional 6-burner Viking range w/double ovens, dual dishwashers, soft-close cabinetry, & French glass doors that open to a covered patio, creating a seamless indoor/outdoor connection. The primary suite is of exceptional scale, featuring a dedicated sitting area, fireplace, dual custom walk-in closets, & a tranquil balcony overlooking the magical, lush grounds. The spa-inspired primary bath unfolds as a curated sequence of spaces, beginning w/a soaking tub & vanity & culminating in an expansive walk-in shower w/an additional vanity. Outdoors, the estate transforms into a breathtaking sanctuary. Verdant gardens, flowering landscapes, & mature greenery surround a sparkling pool & striking 3-tier fountain while multiple shaded lounge areas, expansive lawns, & a romantic creeping fig-covered gazebo create an atmosphere that is both serene & vibrant, ideal for grand-scale entertaining or quiet moments of retreat. Additional amenities include dual staircases, charming window seats, lead & stained-glass windows, abundant storage, a gas generator, & a three-car direct-access garage. Architectural & design details are exceptional throughout, as in the truly remarkable library, highlighted by extensive use of imported cabinetry & millwork, inlaid flooring, a fireplace, steel-framed dome ceiling w/a skylight, & a copper dome exterior complemented by copper gutters throughout. A rare offering where timeless elegance meets everyday livability, equally suited for refined daily living & unforgettable gatherings.
Home Details
- Property type
- Residential - Single Family Residence
- Year built
- 1978
- Living area
- 6,453 sq ft
- Lot size
- 26,561 sq ft
- Parking
- 3 spaces
- Garage
- 3 spaces
- Stories
- 3
- Days on market
- 81
- Full bathrooms
- 3
- Half bathrooms
- 2
- MLS status
- Active
- Architectural style
- Tudor
Features & Amenities
Interior
- Beamed Ceilings
- Wet Bar
- Breakfast Bar
- Built In Features
- Balcony
- Chair Rail
- Ceiling Fans
- Crown Molding
- Cathedral Ceilings
- Coffered Ceilings
- Separate Formal Dining Room
- Eat In Kitchen
- Granite Counters
- High Ceilings
- Multiple Staircases
- Recessed Lighting
- Storage
- Tile Counters
- Two Story Ceilings
- Unfurnished
- Attic
Appliances
- Six Burner Stove
- Convection Oven
- Double Oven
- Dishwasher
- Freezer
- Disposal
- Gas Oven
- Gas Range
- Refrigerator
- Range Hood
- Dryer
- Washer
Parking
- Door Multi
- Direct Access
- Driveway
- Garage
- Garage Door Opener
- Gated
- Paved
- Private
- Side By Side
Pool
- In Ground
- Private
Lot
- Back Yard
- Cul De Sac
- Front Yard
- Lawn
- Landscaped
- Level
- Sprinkler System
Exterior
- Awnings
- Lighting
- Rain Gutters
Security
- Prewired
- Security System
- Fire Detection System
- Security Gate
- Smoke Detectors
- Security Lights
Community, Schools & Utilities
Community
- Fireplace
- Yes
- Private pool
- Yes
- View
- Courtyard,Neighborhood,Pool
Schools
- School district
- Los Angeles Unified
Utilities
- Heating
- Central
- Cooling
- CentralAir,Zoned
- Electric
- Standard
- Water
- Public
- Sewer
- PublicSewer
Location & Neighborhood
Frequently Asked Questions About 5340 Calvin Avenue
Property type: Residential
What clients say
“Reza was the best agent we have ever worked with.”Russell & Susan McQueen
Get More Info
Crown Coastal Support Team
Direct support from our real estate team
Listing Agent
