

1964 Tracy Court
Property Overview
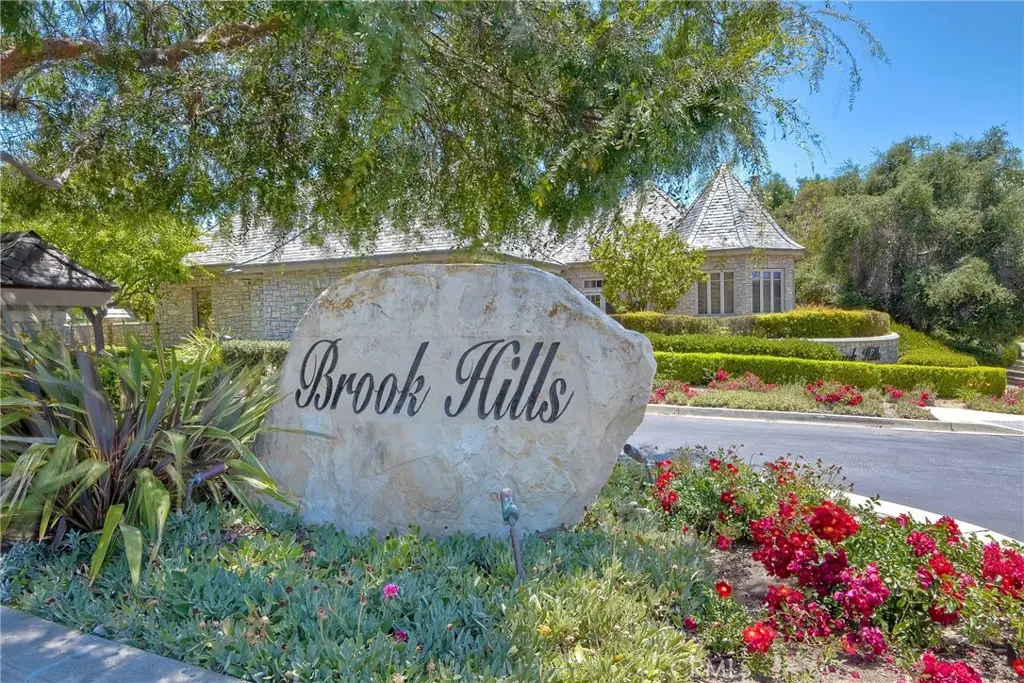
Mediterranean Retreat in Brook Hills Estates Experience space, privacy and tranquility in sought-after, gated Brook Hills Estates, where resort-style amenities and natural surroundings offer country living at its best. At the end of a quiet cul-de-sac, a long private drive leads to this gracious Mediterranean residence on approximately two acres. An impressive double-door entry foyer reveals soaring two-story volumes and upper-level balconies overlooking the main living spaces, creating a dramatic sense of openness and connection. Formal living and dining rooms, filled with natural light, convey elegance and majesty. The expansive kitchen features a chef-inspired layout, abundant cabinetry and counter space, a walk-in pantry and bar seating. Fully open to the family room, the spaces flow together seamlessly. A cozy fireplace and French doors to the backyard enhance this inviting gathering space. The floor plan offers main-level living. A spacious primary retreat with sitting area and backyard access includes an en-suite bath with soaking tub, walk-in shower, dual vanities and walk-in closet. A powder room, laundry room and second en-suite bedroom complete the downstairs. Upstairs are three bedrooms, two bathrooms and a spacious loft. A separate apartment above one garage, with its own kitchen and bath, is an additional asset. The four-car garage is another noteworthy feature. The town of Fallbrook, with its shops and restaurants, are just minutes away, while Highway 76 and I-15 are within easy reach....And then there is the land....Nearly two acres offer something increasingly difficult to find … room to dream. Sweeping views and open space invite you to create a setting entirely your own.
Home Details
- Property type
- Residential - Single Family Residence
- Year built
- 2003
- Living area
- 5,618 sq ft
- Lot size
- 2.08 acres
- Parking
- 4 spaces
- Garage
- 4 spaces
- Stories
- 2
- Days on market
- 5
- Cumulative days on market
- 23
- Full bathrooms
- 4
- Half bathrooms
- 1
- MLS status
- Active
- Architectural style
- Traditional
Features & Amenities
Interior
- Balcony
- Breakfast Area
- Ceiling Fans
- Granite Counters
- High Ceilings
- Bar
- Bedroom On Main Level
- Entrance Foyer
- Jack And Jill Bath
- Main Level Primary
Appliances
- Built In Range
- Double Oven
- Dishwasher
- Gas Cooktop
- Disposal
- Gas Oven
- Gas Water Heater
- Refrigerator
- Range Hood
Parking
- Concrete
- Direct Access
- Driveway
- Garage Faces Front
- Garage
- Garage Faces Side
Pool
- None
Lot
- Two To Five Units Acre
- Sprinklers In Front
- Irregular Lot
- Sprinkler System
Security
- Security Gate
- Gated Community
- Twenty Four Hour Security
- Key Card Entry
Community, Schools & Utilities
Community
- Subdivision
- Fallbrook
- Association
- BH HOA
- HOA fee
- $302 monthly
- Fireplace
- Yes
- View
- Hills,Mountains,TreesWoods
Schools
- School district
- Fallbrook Union
- High school
- Fallbrook
Utilities
- Heating
- Central
- Cooling
- CentralAir
- Water
- Public
- Sewer
- PublicSewer
Location & Neighborhood
Frequently Asked Questions About 1964 Tracy Court
Property type: Residential
What clients say
“Reza was the best agent we have ever worked with.”Russell & Susan McQueen
Get More Info
Crown Coastal Support Team
Direct support from our real estate team
Listing Agent
