

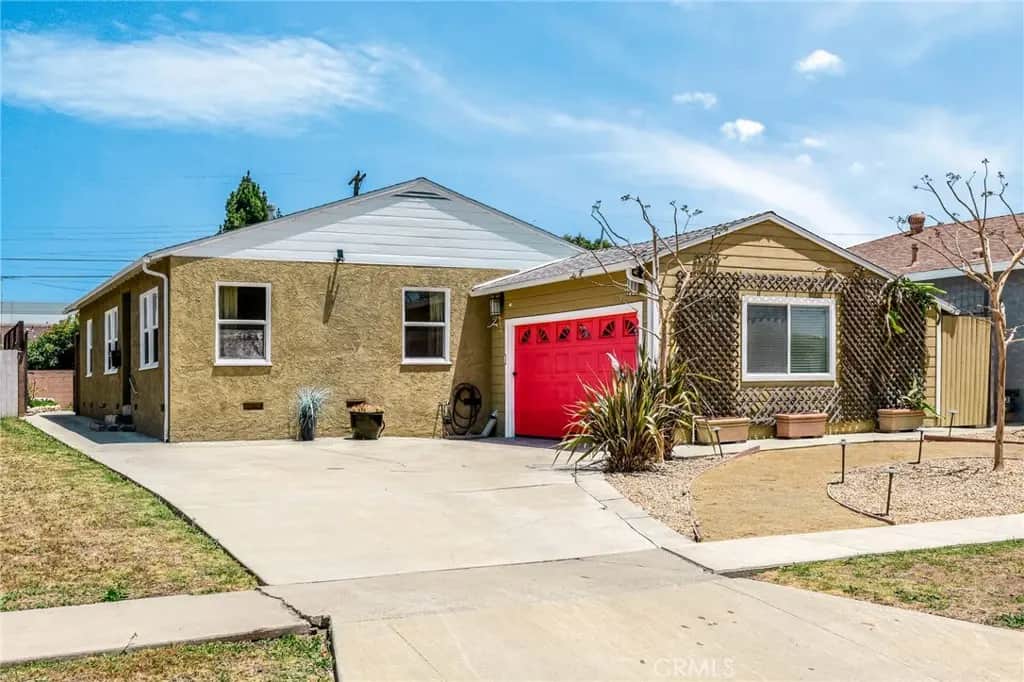
20828 Brighton
Property Overview
Seller will contribute up to $20,000 towards buyers closing costs. This can be used to buy down the rate! Beautifully updated home offering comfort, flexibility, and exceptional outdoor living. The main residence features hardwood flooring, an updated kitchen, and updated bathrooms, creating a warm and inviting atmosphere throughout. The kitchen also includes an unfinished pantry area, providing an opportunity for customization and additional storage. A standout feature of the property is the fully permitted detached structure with electrical and plumbing already installed. Currently configured as a shell, this space offers excellent potential for future ADU conversion, guest quarters, home office, studio, or other permitted uses. Adjacent to the structure is a large spa set on a wood deck, creating a private retreat for relaxation and entertaining. Detached two-car garage and generous outdoor space. Conveniently located near shopping, dining, schools, and transportation corridors.
Home Details
- Property type
- Residential - Single Family Residence
- Year built
- 1955
- Living area
- 1,290 sq ft
- Lot size
- 6,752 sq ft
- Parking
- 2 spaces
- Garage
- 2 spaces
- Stories
- 1
- Days on market
- 16
- Cumulative days on market
- 137
- Full bathrooms
- 2
- MLS status
- Active
Features & Amenities
Interior
- All Bedrooms Down
- Bedroom On Main Level
- Main Level Primary
- Primary Suite
Appliances
- Refrigerator
Pool
- None
Lot
- Two To Five Units Acre
Community, Schools & Utilities
Community
- View
- None
Schools
- School district
- Los Angeles Unified
Utilities
- Heating
- Central
- Cooling
- None
- Water
- Public
- Sewer
- PublicSewer
Location & Neighborhood
Frequently Asked Questions About 20828 Brighton
Property type: Residential
What clients say
“Reza was the best agent we have ever worked with.”Russell & Susan McQueen
Get More Info
Crown Coastal Support Team
Direct support from our real estate team
Enquiry form loads as you reach this section.
Listing Agent
