

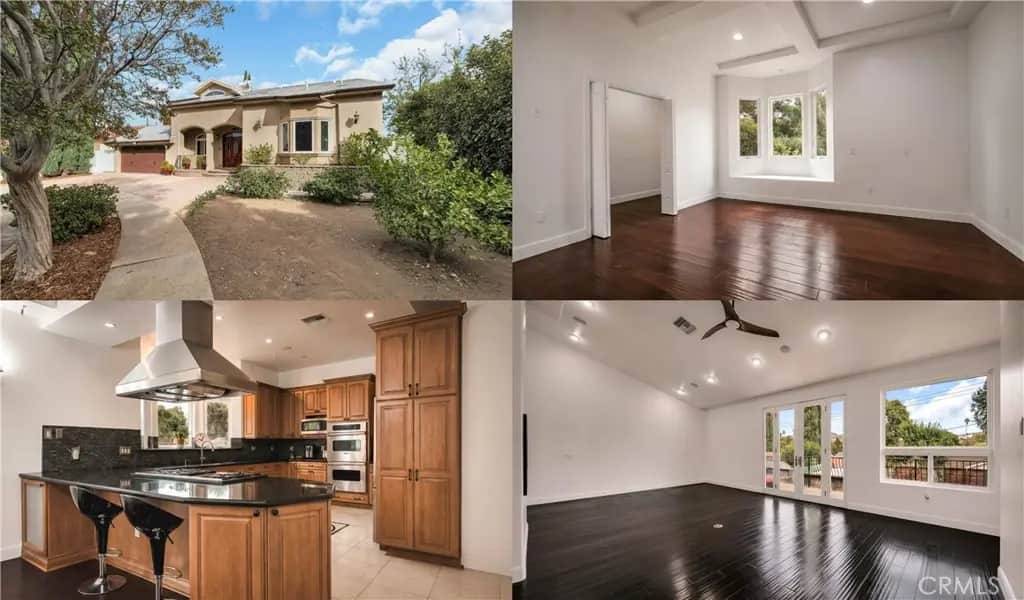
22401 Baltar Street
Property Overview
Situated on a cul-de-sac in West Hills, this distinctive custom home combines spacious living areas, quality finishes, and extensive amenities. EXTENSIVELY REBUILT IN 2013, the home features soaring vaulted and coffered ceilings, bamboo wood flooring, recessed lighting, French doors, and bay windows. Inviting living and dining areas complement a generous family room, creating a comfortable setting for everyday living and entertaining. The GOURMET KITCHEN features a 48-inch Viking Professional six-burner cooking station with griddle, Viking double ovens, stainless steel Vent-A-Hood, Bosch dishwasher, granite countertops, maple cabinetry with self-closing doors and drawers, a spacious cooking peninsula with breakfast bar seating, and walk-in pantry. The EXPANSIVE PRIMARY SUITE features a fireplace, French doors opening to a balcony, generous walk-in closets, and adjoining spaces suitable for a sitting room, home office, or exercise area. Its bathroom includes a large jetted tub, oversized glass-enclosed shower with three showerheads and a handheld shower, travertine tile, dual sinks, granite countertops, maple cabinetry, and makeup vanity. A generously sized MAIN-LEVEL BEDROOM WITH AN ADJOINING FULL BATHROOM provides comfortable accommodations for guests or extended stays. Additional bedrooms feature coffered ceilings and walk-in closets, while a loft, den, bonus areas, and spacious laundry room with sink add versatility. Comfort and technology amenities include dual-zone central air conditioning with air filtration, whole-house water filtration and water softening systems, two tankless water heaters, built-in speakers, hardwiring for a security system, and wiring for sound and data. Copper plumbing and double-pane ENERGY STAR qualified windows and doors further complement the home. Outdoor spaces include a covered front porch and private backyard framed by lush green hedges and established greenery. Brick patios and a covered entertaining area with electrical outlets create an inviting setting for outdoor dining and relaxation. Block and vinyl fencing provide privacy, while an attached two-car garage and brick driveway complete the property. Conveniently located near shopping, dining, schools, and everyday amenities.
Home Details
- Property type
- Residential - Single Family Residence
- Year built
- 1959
- Living area
- 4,116 sq ft
- Lot size
- 7,984 sq ft
- Parking
- 4 spaces
- Garage
- 2 spaces
- Stories
- 2
- Days on market
- 0
- Cumulative days on market
- 94
- Full bathrooms
- 4
- MLS status
- Active
- Architectural style
- Custom
Features & Amenities
Interior
- Breakfast Bar
- Balcony
- Ceiling Fans
- Cathedral Ceilings
- Coffered Ceilings
- Separate Formal Dining Room
- Eat In Kitchen
- Granite Counters
- High Ceilings
- Open Floorplan
- Pantry
- Recessed Lighting
- Track Lighting
- Two Story Ceilings
- Wired For Data
- Wired For Sound
- Attic
- Bedroom On Main Level
- Entrance Foyer
- Loft
- Walk In Pantry
Appliances
- Six Burner Stove
- Convection Oven
- Double Oven
- Dishwasher
- Gas Cooktop
- Gas Water Heater
- High Efficiency Water Heater
- Range Hood
- Self Cleaning Oven
- Water Softener
- Tankless Water Heater
- Water To Refrigerator
- Water Purifier
Parking
- Direct Access
- Garage Faces Front
- Garage
- Side By Side
Pool
- None
Lot
- Back Yard
- Cul De Sac
- Front Yard
- Garden
- Street Level
Exterior
- Brick Driveway
Security
- Prewired
Community, Schools & Utilities
Community
- Fireplace
- Yes
- View
- Neighborhood,TreesWoods
Schools
- School district
- Los Angeles Unified
Utilities
- Heating
- Central,Fireplaces,NaturalGas
- Cooling
- CentralAir,Dual,Zoned
- Water
- Public
- Sewer
- PublicSewer
Location & Neighborhood
Frequently Asked Questions About 22401 Baltar Street
Property type: Residential
What clients say
“Reza was the best agent we have ever worked with.”Russell & Susan McQueen
Get More Info
Crown Coastal Support Team
Direct support from our real estate team
Enquiry form loads as you reach this section.
Listing Agent
