

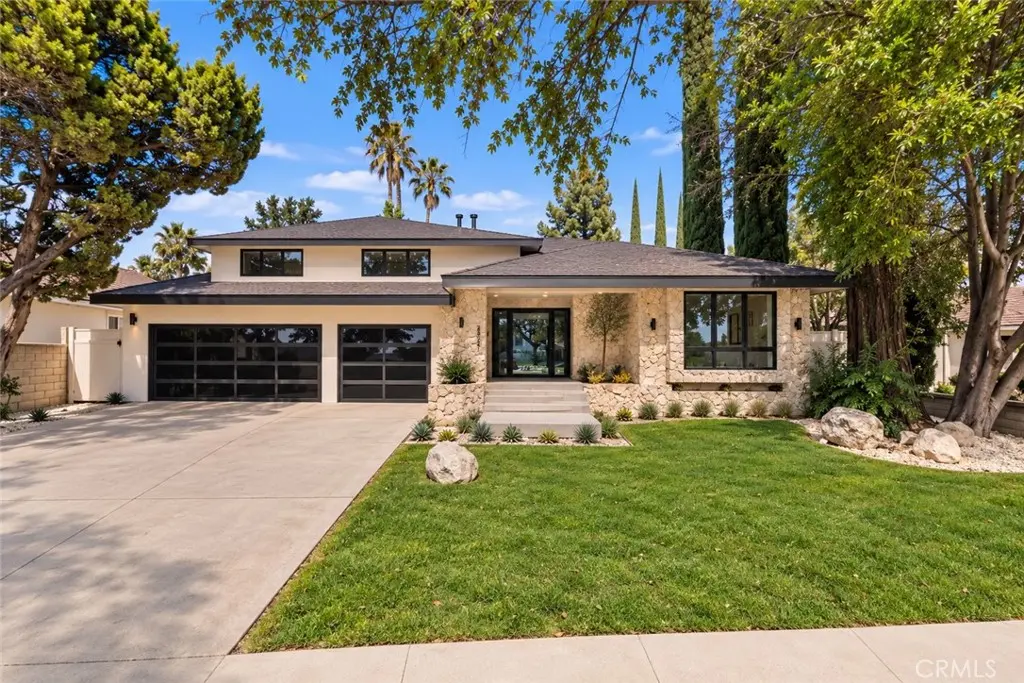
23921 Berdon Street
Property Overview
Absolutely stunning Mid-Century modern designer showpiece located on a quiet cul-de-sac West of Valley Circle on a sprawling flat lot, one of the largest usable backyards in the neighborhood. Wide frontage is adorned with mature trees and driveway that leads to 3-car attached garage. Covered front porch has planter with olive tree, glass pivot door, & gorgeous stone cladded exterior that continues seamlessly into the grand entry foyer. Living room has vaulted wood beamed tongue & groove ceilings, brick fireplace with stone hearth, clerestory windows, & two sets of French doors that open to the backyard for perfect indoor/outdoor flow. Formal dining room has French doors that open to the covered patio and direct access to the custom chef’s center island kitchen featuring natural stone honed countertops, Thermador paneled appliance suite including 48" range with 6-burners, double ovens, dual 30” fridge/freezer columns, pantry, and built-in breakfast nook + table with matching stone tabletop. Separate spacious den features stellar walk-in wet bar with backlit stone counters & wine storage. A convenient guest powder bathroom is located off the entry with floating vanity. The oversized primary suite is located on the first floor featuring sunlit picture windows, large walk-in closet with custom built-ins, & private bathroom with moody tile drenching, vaulted ceiling with skylights, natural stone counters, dual sinks, seamless walk-in shower, and lavish Roman tub. There are 3 additional secondary bedrooms each with custom closets, one with en-suite bathroom with tub & shower, while the other two share a spacious hall bath with dual sinks & walk-in shower. A separate loft provides ideal flex space for office/gym/play room. Laundry room has sink, built-in cabinetry, & direct access to the finished 3-car garage with new doors & epoxy flooring. The entertainer’s backyard boasts freeform remodeled pool & spa, expansive grass lawn with privacy hedging, covered paver stone patio for outdoor dining, & lush landscaping that includes a spectacular full growth olive tree, towering mature palms, & fruiting fig tree. Additional features: surround sound speakers & camera system, high-end fixtures & faucets, 2 HVAC systems, & tankless water heater. Adjacent to dining/shopping at the Westfield Mall/Village, Calabasas Commons, Warner Center with the new Rams Village in development, local parks/hiking trails, & zoned for award-winning El Camino & Hale charter schools.
Home Details
- Property type
- Residential - Single Family Residence
- Year built
- 1967
- Living area
- 3,006 sq ft
- Lot size
- 11,064 sq ft
- Parking
- 6 spaces
- Garage
- 3 spaces
- Stories
- 2
- Days on market
- 1
- Full bathrooms
- 3
- Half bathrooms
- 1
- MLS status
- Active
- Architectural style
- MidCenturyModern,Traditional
Features & Amenities
Interior
- Wet Bar
- Built In Features
- Breakfast Area
- Separate Formal Dining Room
- High Ceilings
- Open Floorplan
- Pantry
- Stone Counters
- Recessed Lighting
- Storage
- Wired For Sound
- Bedroom On Main Level
- Entrance Foyer
- Main Level Primary
- Primary Suite
- Walk In Closets
Appliances
- Six Burner Stove
- Built In Range
- Double Oven
- Dishwasher
- Freezer
- Gas Cooktop
- Microwave
- Refrigerator
- Range Hood
Parking
- Direct Access
- Driveway
- Garage
- Oversized
Pool
- Heated
- In Ground
- Pebble
- Private
Lot
- Back Yard
- Cul De Sac
- Front Yard
- Landscaped
- Level
- Sprinkler System
- Yard
Exterior
- Lighting
Community, Schools & Utilities
Community
- Fireplace
- Yes
- Private pool
- Yes
- View
- None
Schools
- School district
- Los Angeles Unified
- Elementary school
- Lockhurst
- Middle school
- Hale Charter
- High school
- El Camino Charter
Utilities
- Heating
- Central,Zoned
- Cooling
- CentralAir,Dual,Zoned
- Water
- Public
- Sewer
- PublicSewer
Location & Neighborhood
Frequently Asked Questions About 23921 Berdon Street
Property type: Residential
What clients say
“Reza was the best agent we have ever worked with.”Russell & Susan McQueen
Get More Info
Crown Coastal Support Team
Direct support from our real estate team
Listing Agent
