

24918 Vista Verenda
Property Overview
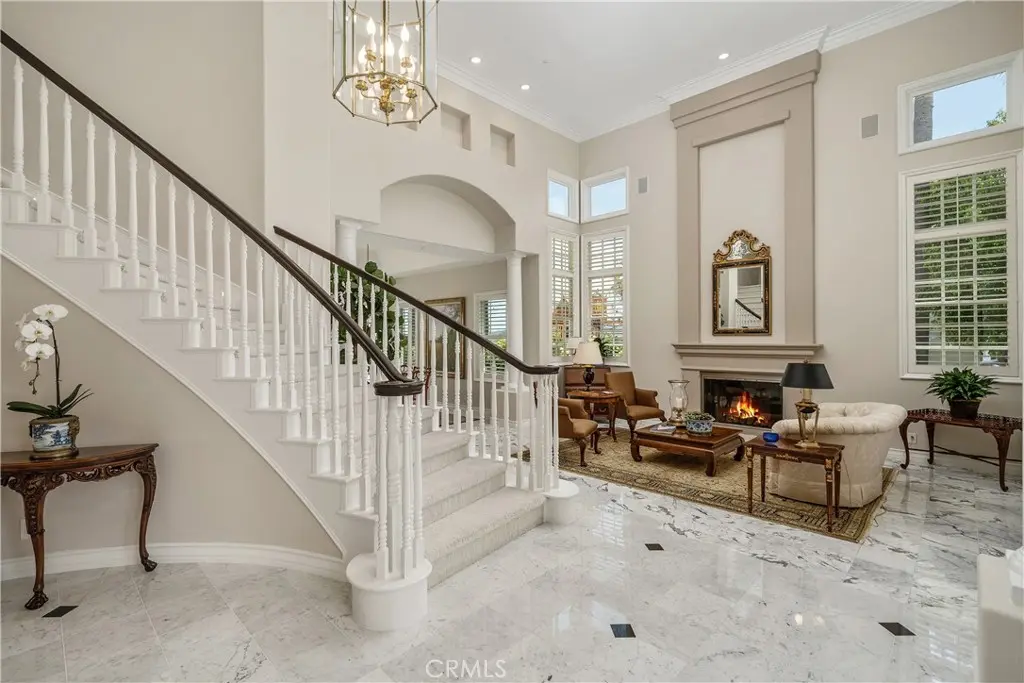
Now offered at a compelling new price of $2,395,000, this Valley Circle Estates retreat represents a rare alignment of luxury and value. The sellers are highly motivated—open to all offers and willing to entertain an interest rate buydown to help you secure this premier lifestyle. From the soaring ceilings of the grand entryway to the walls of glass, the home is designed to frame breathtaking, panoramic views of the entire Valley. The reimagined chef’s kitchen serves as the home's centerpiece, featuring stunning Taj Mahal Leather countertops and a large island perfect for hosting. Enjoy total peace of mind with significant recent upgrades, including a brand-new roof, new HVAC system, and new energy-efficient windows. Outside, the private backyard sanctuary features a sparkling pool perched above unobstructed vistas. Located in a prestigious community with 24-hour security patrol, this estate offers the perfect blend of privacy and sophistication. This is a motivated opportunity to own a view-driven home at a price point and rate that makes sense for today’s market. Bring your offers and prepare to be captivated.
Home Details
- Property type
- Residential - Single Family Residence
- Year built
- 1994
- Living area
- 3,861 sq ft
- Lot size
- 11,179 sq ft
- Parking
- 3 spaces
- Garage
- 3 spaces
- Stories
- 2
- Days on market
- 19
- Cumulative days on market
- 115
- Full bathrooms
- 3
- Half bathrooms
- 1
- MLS status
- Active
Features & Amenities
Interior
- Ceiling Fans
- Crown Molding
- Cathedral Ceilings
- Central Vacuum
- Dry Bar
- Separate Formal Dining Room
- Granite Counters
- High Ceilings
- Recessed Lighting
- Unfurnished
- Wired For Sound
- Bedroom On Main Level
- Entrance Foyer
- Loft
- Primary Suite
- Walk In Closets
Appliances
- Built In Range
- Double Oven
- Dishwasher
- Disposal
- Gas Oven
- Gas Range
- Ice Maker
- Microwave
- Refrigerator
- Self Cleaning Oven
- Water Heater
- Dryer
- Washer
Parking
- Door Multi
- Direct Access
- Garage Faces Front
- Garage
- Paved
Pool
- Heated
- In Ground
- Private
- Waterfall
Lot
- Zero To One Unit Acre
- Back Yard
- Cul De Sac
- Sloped Down
- Front Yard
- Sprinklers In Rear
- Sprinklers In Front
- Landscaped
- Near Park
- Paved
- Sprinkler System
- Walkstreet
Security
- Fire Sprinkler System
- Twenty Four Hour Security
- Smoke Detectors
Community, Schools & Utilities
Community
- Association
- Valley Circle Estates
- HOA fee
- $175 monthly
- Fireplace
- Yes
- Private pool
- Yes
- View
- CityLights,Mountains,Panoramic,Valley
Schools
- School district
- Los Angeles Unified
- Elementary school
- Lockhurst
- Middle school
- Hale
- High school
- El Camino
Utilities
- Heating
- Central,Fireplaces
- Cooling
- CentralAir
- Water
- Public
- Sewer
- PublicSewer
Location & Neighborhood
Frequently Asked Questions About 24918 Vista Verenda
Property type: Residential
What clients say
“Reza was the best agent we have ever worked with.”Russell & Susan McQueen
Get More Info
Crown Coastal Support Team
Direct support from our real estate team
Listing Agent
