

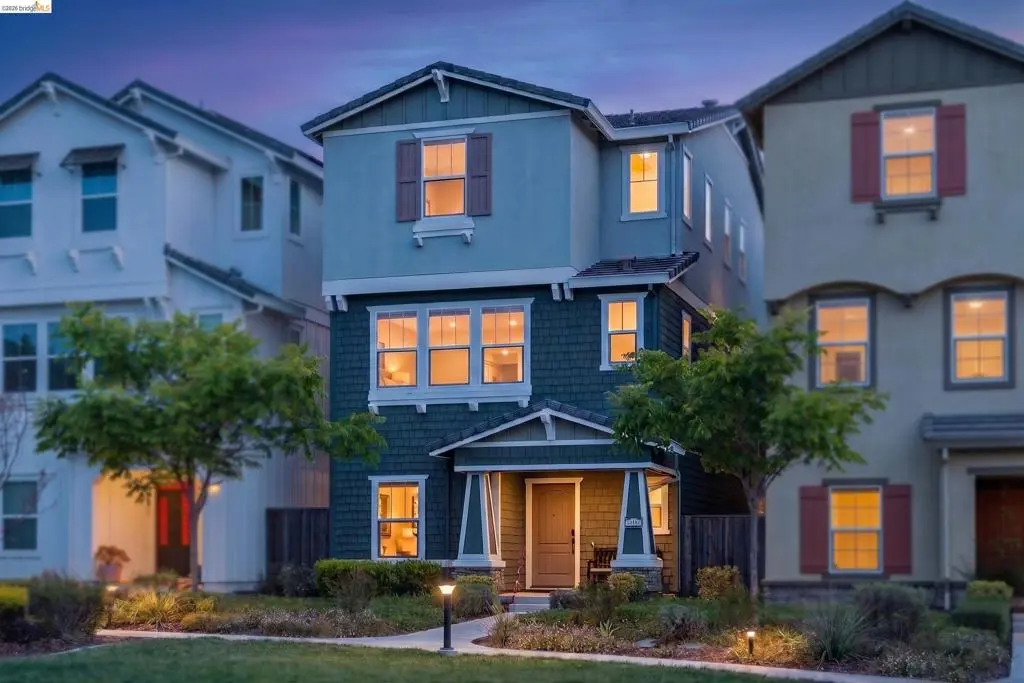
24157 Amaranth Loop
Property Overview
Welcome to this beautifully upgraded, newer-construction single family home in Hayward's desirable Parkside Heights community. Offering 3 bedrooms, 3.5 bathrooms, and approximately 2,009 sq ft of living space, this turnkey residence perfectly blends contemporary style with eco-friendly efficiency. The home is situated in a park-like setting featuring walking paths, a large grassy field, a communal picnic area, and play structures right outside your door. Inside, a bright, open-concept main floor features luxury flooring and high-end finishes. The light-filled living room seamlessly flows onto a private covered balcony for effortless indoor-outdoor living. Ideal for entertaining, the adjacent kitchen boasts a large island, granite countertops, premium stainless appliances, and ample storage space, all connecting to a modern dining area. Each bedroom serves as a private retreat with its own en-suite bathroom. The upper level hosts two generous bedrooms with walk-in closets, including a primary suite with a spacious, spa-like bathroom. High-value upgrades include owned solar, an EV charger outlet, custom window coverings, a finished side yard, and a 2-car garage. Minutes from parks, shopping, BART, Hwy 92, and I-880, this home offers the ultimate blend of modern comfort and Bay Area convenience.
Home Details
- Property type
- Residential - Single Family Residence
- Year built
- 2021
- Living area
- 2,009 sq ft
- Lot size
- 1,512 sq ft
- Parking
- 2 spaces
- Garage
- 2 spaces
- Days on market
- 15
- Full bathrooms
- 3
- Half bathrooms
- 1
- MLS status
- Active
- Architectural style
- Contemporary,Craftsman
Features & Amenities
Interior
- Eat In Kitchen
Parking
- Garage
Pool
- None
Lot
- Garden
- Yard
Community, Schools & Utilities
Community
- Subdivision
- HAYWARD
- HOA fee
- $245 monthly
Utilities
- Heating
- ForcedAir
- Cooling
- CentralAir
Location & Neighborhood
Frequently Asked Questions About 24157 Amaranth Loop
Property type: Residential
What clients say
“Reza was the best agent we have ever worked with.”Russell & Susan McQueen
Get More Info
Crown Coastal Support Team
Direct support from our real estate team
Listing Agent
