

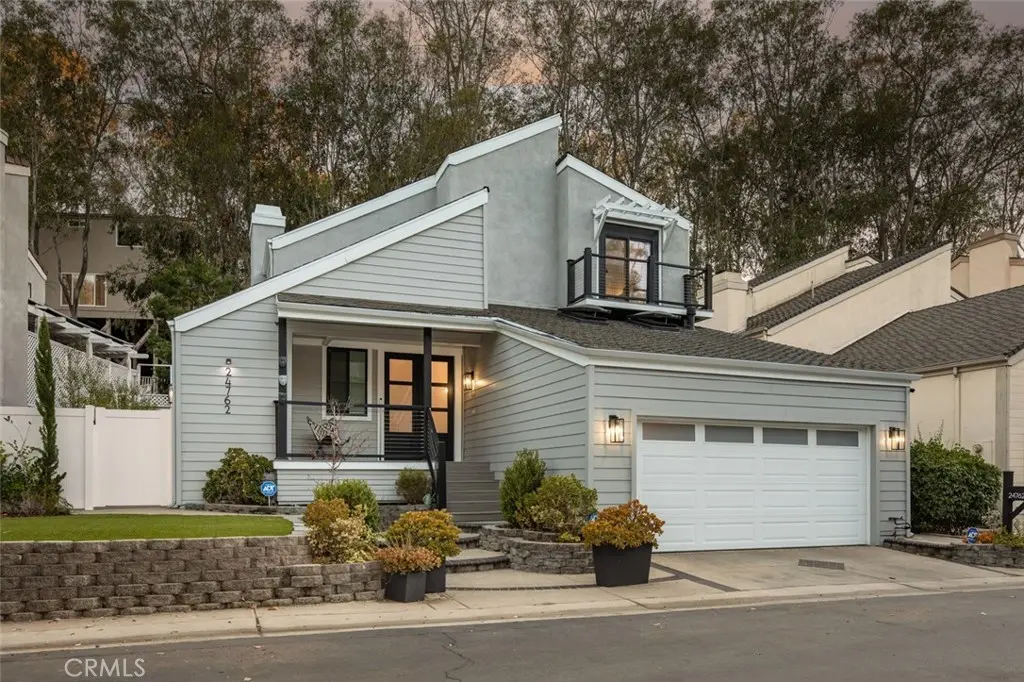
24762 Glenwood Drive
Property Overview
The home is shaped by a sense of scale, light and a close relationship with its natural setting. Soaring ceilings and expansive windows define the entry, drawing daylight through the interiors and giving the main living spaces an airy, composed feel. Thoughtfully remodeled and meticulously maintained, the living and dining areas flow naturally into the kitchen, where generous cabinetry, substantial counter space and an open connection to the surrounding rooms create a setting that feels both considered and comfortable. Outside, the character shifts to something quieter and more secluded. Mature trees frame the backyard, creating a private, woodland-like atmosphere, while multiple areas for dining and gathering are integrated into the landscape. A creek-like water feature runs through the rear of the property, bringing movement and a subtle sense of tranquility to the outdoor setting. Upstairs, the primary suite is generous and private, with abundant natural light and an en-suite bathroom. Two additional bedrooms are complemented by a versatile downstairs office that could easily serve as a fourth bedroom, with three bathrooms completing the home. Altogether, the home balances openness and privacy with a quiet connection to its surroundings, creating a setting that feels both refined and deeply at ease within The Woods.
Home Details
- Property type
- Residential - Single Family Residence
- Year built
- 1976
- Living area
- 1,955 sq ft
- Lot size
- 4,902 sq ft
- Parking
- 4 spaces
- Garage
- 2 spaces
- Stories
- 2
- Days on market
- 32
- Full bathrooms
- 2
- Half bathrooms
- 1
- MLS status
- Active
- Architectural style
- Colonial,Modern
Features & Amenities
Interior
- Breakfast Bar
- Balcony
- Separate Formal Dining Room
- High Ceilings
- Open Floorplan
- Recessed Lighting
- Utility Room
Appliances
- Microwave
- Refrigerator
Parking
- Direct Access
- Driveway
- Garage
Pool
- Community
- Association
Lot
- Zero To One Unit Acre
- Back Yard
- Front Yard
Community, Schools & Utilities
Community
- Subdivision
- Woods (TW)
- Association
- The Woods
- HOA fee
- $231 monthly
- Fireplace
- Yes
- View
- TreesWoods
Schools
- School district
- Saddleback Valley Unified
- Elementary school
- Rancho Canada
- Middle school
- Serrano
- High school
- El Toro
Utilities
- Heating
- Central
- Cooling
- CentralAir
- Electric
- Standard
- Water
- Private
- Sewer
- PublicSewer
Location & Neighborhood
Frequently Asked Questions About 24762 Glenwood Drive
Property type: Residential
What clients say
“Reza was the best agent we have ever worked with.”Russell & Susan McQueen
Get More Info
Crown Coastal Support Team
Direct support from our real estate team
Listing Agent
