

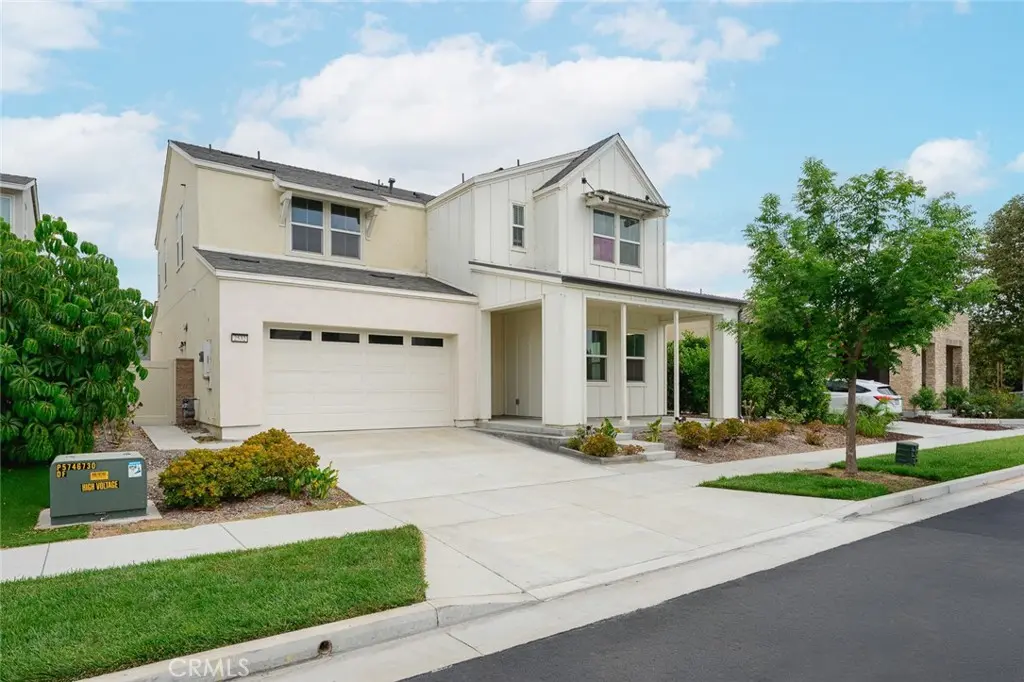
2532 E Harper
Property Overview
Located in the Shadetree Association of Ontario Ranch, residences enjoy access to resort style amenities including full size pool, spa, splash pad, fire pit, BBQ, playground and dog park. A large clubhouse is also available for rent for large gatherings. Ideally located near shopping, dining, with easy access to FWY 15 & 60. Featuring 5 bedrooms, 4.5 bathrooms, this home is thoughtfully designed with expansive open kitchen includes generous cabinetry/storage and walk in pantry, open to a bright and airy living and dining area. Ground level bedroom suite. A large upstairs loft adds flexibility, perfect for a media room or game room. The primary suite serves as a private retreat with spacious layout, dual sink vanity, and well appointed bathroom. additional bedrooms are generously sized and versatile, ideal for family, guests or home office. The extended covered patio and expansive concrete space provides the perfect setting for outdoor dining, gathering or relaxing in a private setting. Additional highlights include PAID SOLAR; a dedicated laundry room with utility sink; ample storage throughout and an attached 3 car garage.
Home Details
- Property type
- Residential - Single Family Residence
- Year built
- 2021
- Living area
- 3,427 sq ft
- Lot size
- 5,400 sq ft
- Parking
- 5 spaces
- Garage
- 3 spaces
- Stories
- 2
- Days on market
- 34
- Full bathrooms
- 4
- Half bathrooms
- 1
- MLS status
- Active
- Architectural style
- Contemporary
Features & Amenities
Interior
- Block Walls
- Separate Formal Dining Room
- Pantry
- Quartz Counters
- Recessed Lighting
- Storage
- Unfurnished
- Bedroom On Main Level
- Loft
- Main Level Primary
- Multiple Primary Suites
- Primary Suite
- Walk In Pantry
Appliances
- Built In Range
- Double Oven
- Dishwasher
- Electric Range
- Gas Oven
- Gas Range
- Gas Water Heater
- Microwave
- Refrigerator
- Range Hood
- Self Cleaning Oven
- Tankless Water Heater
Parking
- Door Single
- Garage
Pool
- Association
Lot
- Back Yard
- Close To Clubhouse
- Front Yard
- Garden
- Sprinklers In Rear
- Landscaped
- Paved
- Rectangular Lot
- Sprinkler System
Security
- Carbon Monoxide Detectors
- Smoke Detectors
Community, Schools & Utilities
Community
- Association
- ShadeTree
- HOA fee
- $168 monthly
- View
- None
Schools
- School district
- Ontario-Montclair
Utilities
- Heating
- Central,NaturalGas
- Cooling
- CentralAir,Dual,Electric
- Electric
- Standard
- Water
- Public
- Sewer
- PublicSewer
Location & Neighborhood
Frequently Asked Questions About 2532 E Harper
Property type: Residential
What clients say
“Reza was the best agent we have ever worked with.”Russell & Susan McQueen
Get More Info
Crown Coastal Support Team
Direct support from our real estate team
Listing Agent
