

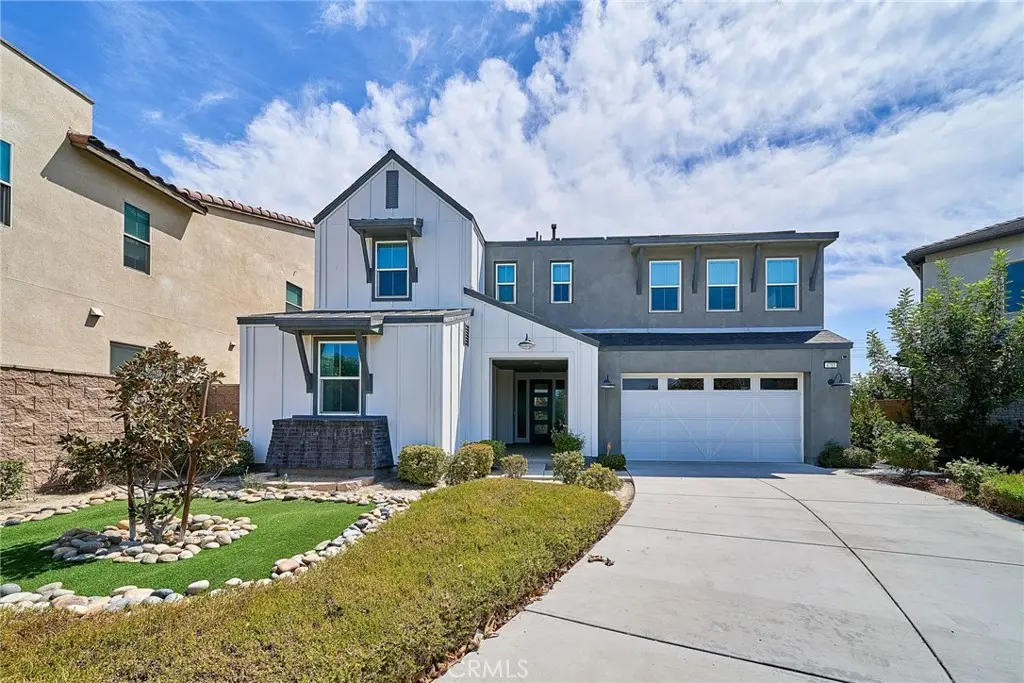
4785 S Mae
Property Overview
**NEW PRICE!!! $50K PRICE REDUCTION!** Newly built by LandSea Homes in the highly desirable Shadetree Community in Ontario Ranch, this beautiful 5-bedroom, 4.5-bathroom two-story home features a downstairs bedroom and full bath, ideal for guests or multigenerational living. The open-concept floor plan offers a spacious great room and kitchen with upgraded flooring, countertops, lighting, soft-close cabinetry, energy-efficient dual-pane windows, and abundant storage. The main level features a large quartz island, walk-in pantry, and a versatile butler’s pantry/bonus room with a second refrigerator, wine fridge, butcher-block countertops, and upgraded cabinetry. A stylish electric fireplace adds warmth and ambiance to the great room. Upstairs offers four generously sized bedrooms, each with its own full bathroom, plus a spacious loft/family room with custom built-in bookshelves. The primary suite includes a walk-in closet, soaking tub, dual vanities, and separate shower. The upstairs laundry room includes a sink and additional cabinetry. The backyard is perfect for entertaining, featuring a gas fire pit, BBQ connection, raised garden bed, and turf area for pets. Additional highlights include an extended driveway, 3-car tandem garage, owned solar panels, tankless water heater, and dual HVAC systems for separate upstairs and downstairs climate control. Located in a desirable community with a low HOA, residents enjoy access to a community center, pool, and beautifully maintained grounds. A phone-controlled security system provides added peace of mind. A beautifully upgraded, energy-efficient home offering exceptional space, comfort, and functionality for today’s modern family!
Home Details
- Property type
- Residential - Single Family Residence
- Year built
- 2021
- Living area
- 3,085 sq ft
- Lot size
- 4,870 sq ft
- Parking
- 3 spaces
- Garage
- 3 spaces
- Stories
- 2
- Days on market
- 31
- Full bathrooms
- 4
- Half bathrooms
- 1
- MLS status
- Active
- Architectural style
- Modern
Features & Amenities
Interior
- Breakfast Bar
- Ceiling Fans
- High Ceilings
- In Law Floorplan
- Open Floorplan
- Pantry
- Quartz Counters
- Recessed Lighting
- Storage
- Bedroom On Main Level
- Jack And Jill Bath
- Loft
- Main Level Primary
- Multiple Primary Suites
- Primary Suite
- Walk In Pantry
- Walk In Closets
Appliances
- Six Burner Stove
- Built In Range
- Dishwasher
- Energy Star Qualified Appliances
- Energy Star Qualified Water Heater
- Disposal
- Gas Oven
- Gas Range
- Microwave
- Refrigerator
- Water Softener
- Tankless Water Heater
- Water Heater
Parking
- Concrete
- Direct Access
- Door Single
- Driveway
- Garage
- Side By Side
- Tandem
Pool
- Association
Lot
- Back Yard
- Landscaped
Security
- Carbon Monoxide Detectors
- Fire Sprinkler System
- Smoke Detectors
Community, Schools & Utilities
Community
- Association
- Shadetree
- HOA fee
- $168 monthly
- Fireplace
- Yes
- View
- None
Schools
- School district
- Ontario-Montclair
Utilities
- Heating
- Central
- Cooling
- CentralAir,Dual,EnergyStarQualifiedEquipment
- Water
- Private
- Sewer
- PublicSewer
Location & Neighborhood
Frequently Asked Questions About 4785 S Mae
Property type: Residential
What clients say
“Reza was the best agent we have ever worked with.”Russell & Susan McQueen
Get More Info
Crown Coastal Support Team
Direct support from our real estate team
Listing Agent
