

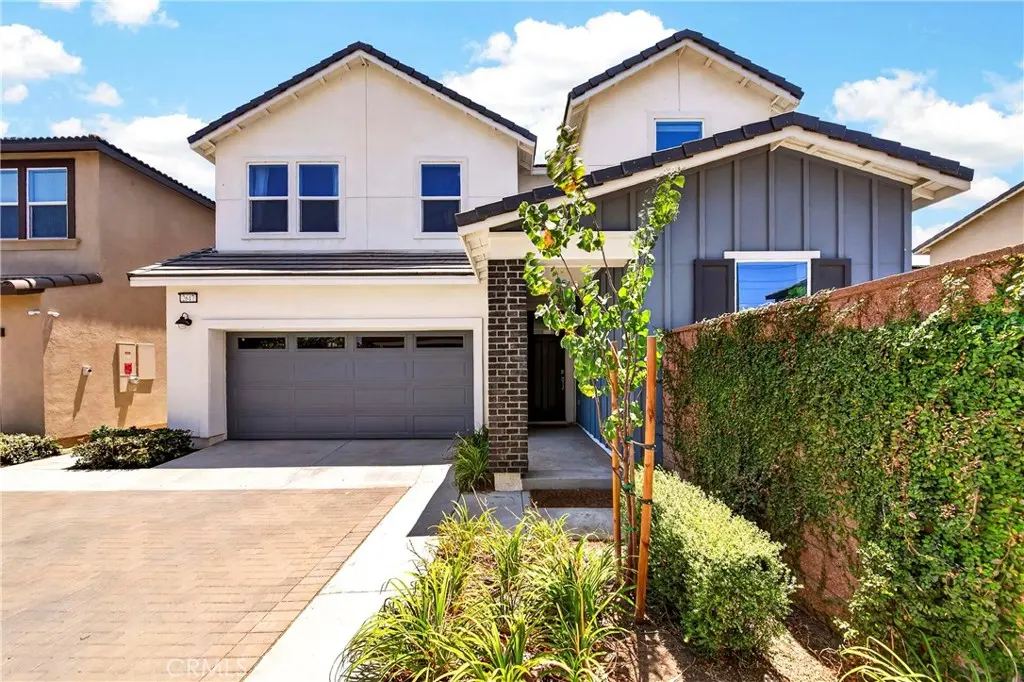
2617 Brockram Drive
Property Overview
This move-in-ready beauty is ready for you today! Welcome to 2617 S. Brockram Drive, immaculately maintained 2024-built home in the highly sought-after Ontario Ranch community. Featuring 4 bedrooms, 3 full bathrooms, and 2,067 square feet of thoughtfully designed living space, this home features an open-concept layout filled with natural light, luxury vinyl plank flooring, recessed lighting, and modern finishes throughout. The stylish kitchen showcases white shaker cabinetry, granite countertops, stainless steel appliances, a large center island, and flows seamlessly into the living and dining areas. A downstairs bedroom with a full bathroom provide the perfect setup for guests, multigenerational living, or a home office. Upstairs, you'll find a versatile den/loft, convenient laundry room, and a spacious primary suite complete with a large walk-in closet and private ensuite bath. Step outside to a low-maintenance backyard featuring an oversized patio, covered gazebo, fire pit, and privacy landscaping—perfect for dining, entertaining, and relaxing year-round. Residents also enjoy resort-style community amenities, including a pool and spa with private cabanas and outdoor showers, a playground, and scenic hiking trails. Conveniently located near shopping, dining, top-rated schools, and major freeways, this turnkey home is an opportunity you won't want to miss!
Home Details
- Property type
- Residential - Single Family Residence
- Year built
- 2024
- Living area
- 2,067 sq ft
- Lot size
- 3,243 sq ft
- Parking
- 2 spaces
- Garage
- 2 spaces
- Stories
- 2
- Days on market
- 4
- Full bathrooms
- 3
- MLS status
- Active
- Architectural style
- Modern
Features & Amenities
Interior
- Block Walls
- Ceiling Fans
- Separate Formal Dining Room
- Granite Counters
- Open Floorplan
- Bedroom On Main Level
- Primary Suite
- Walk In Closets
Appliances
- Gas Cooktop
- Water Heater
Parking
- Direct Access
- Driveway
- Garage
Pool
- Community
- In Ground
- Association
Lot
- Back Yard
- Near Park
Community, Schools & Utilities
Community
- Association
- Country LaneOwners Association
- HOA fee
- $230 monthly
- View
- None
Schools
- School district
- Chaffey Joint Union High
- Elementary school
- Mountain View
- Middle school
- Grace Yokley
- High school
- Colony
Utilities
- Heating
- Central
- Cooling
- CentralAir
- Water
- Public
- Sewer
- PublicSewer
Location & Neighborhood
Frequently Asked Questions About 2617 Brockram Drive
Property type: Residential
What clients say
“Reza was the best agent we have ever worked with.”Russell & Susan McQueen
Get More Info
Crown Coastal Support Team
Direct support from our real estate team
Listing Agent
