

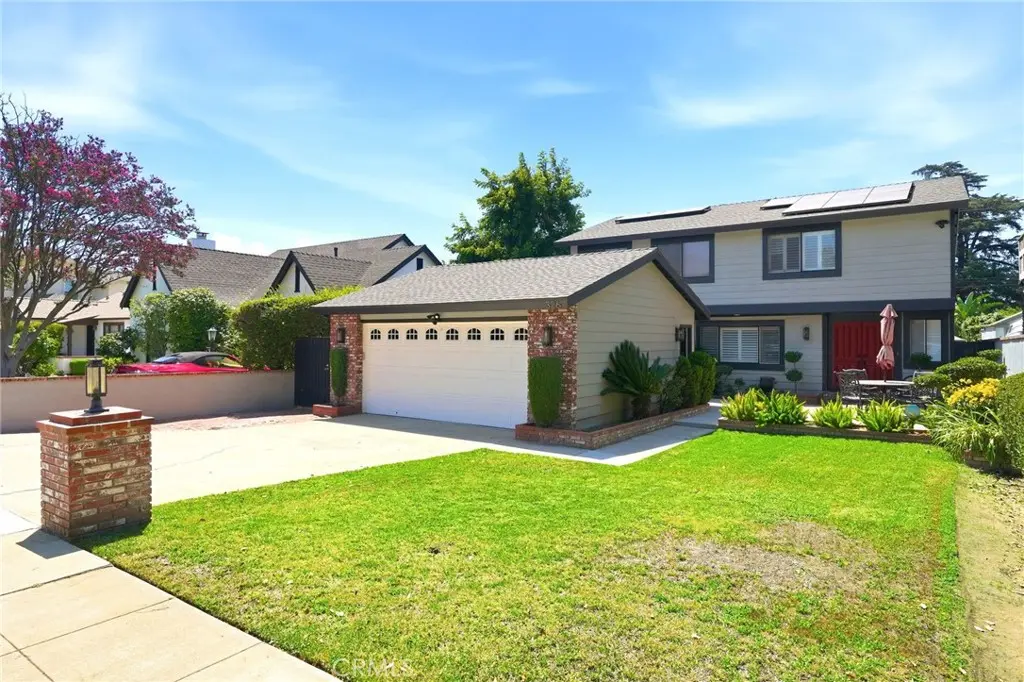
326 E I Street
Property Overview
Welcome to this stunning modern farmhouse inspired residence featuring contemporary architecture and designer finishes. This custom-built home is nestled in one of Northwest Ontario's most desirable and established neighborhoods. Perfectly situated near major freeways, premier shopping, Ontario International Airport, and just a couple blocks from Rancho Cucamonga and Upland, this one-of-a-kind residence offers the ideal combination of luxury, comfort, a great location and convenience. This incredible home has 3 spacious bedrooms plus a versatile bonus room with the potential for a 4th bedroom and 2.5 Baths. The inviting floor plan features separate formal living and family rooms, creating the perfect balance for everyday living and entertaining. French doors, elegant crown molding, plantation shutters, and beautiful picture windows fill the home with abundant natural light and classic character. The remodeled kitchen showcases granite countertops, upgraded cabinetry, a 5-burner stove, a dry bar area and stunning natural red oak hardwood flooring that adds warmth throughout the home. The bonus room area with a built-in surround sound system is ready for unforgettable movie nights, celebrations, or simply relaxing with family and friends. Step outside into your own private backyard oasis, where a sparkling pool with a waterfall, soothing jacuzzi, gazebo, and lush mature landscaping create the perfect place to unwind. Whether you're enjoying coffee on the front porch or taking in the peaceful backyard views from the balcony, every corner of this home invites you to slow down and enjoy! Thoughtfully upgraded with 21 solar panels, a recently replaced roof, lifetime exterior paint, vinyl fencing, EV charging hookup, an oversized driveway and a detached 2-car garage with future potential, this home offers comfort, style, and long lasting value. This amazing home is truly one of a kind combining quality, thoughtful upgrades, and an unbeatable location. Don't miss the opportunity to own this truly special property with an exceptional curb appeal in one of Ontario's most sought-after neighborhoods.
Home Details
- Property type
- Residential - Single Family Residence
- Year built
- 1983
- Living area
- 2,140 sq ft
- Lot size
- 6,800 sq ft
- Parking
- 2 spaces
- Garage
- 2 spaces
- Stories
- 2
- Days on market
- 67
- Cumulative days on market
- 219
- Full bathrooms
- 2
- Half bathrooms
- 1
- MLS status
- Active
- Architectural style
- Contemporary,Modern
Features & Amenities
Interior
- Built In Features
- Balcony
- Crown Molding
- Separate Formal Dining Room
- Granite Counters
- Open Floorplan
- Recessed Lighting
- Sunken Living Room
Appliances
- Gas Range
- Microwave
- Water Heater
Parking
- Concrete
- Door Single
- Driveway
- Garage
- Paved
Pool
- Private
- Waterfall
Lot
- Zero To One Unit Acre
- Back Yard
- Front Yard
- Garden
- Sprinklers In Rear
- Sprinklers In Front
- Landscaped
- Level
- Rectangular Lot
- Sprinkler System
- Yard
Community, Schools & Utilities
Community
- Private pool
- Yes
- View
- Neighborhood
Schools
- School district
- Chaffey Joint Union High
Utilities
- Heating
- Central
- Cooling
- CentralAir,WallWindowUnits
- Electric
- Volts220InGarage,PhotovoltaicsThirdPartyOwned
- Water
- Public
- Sewer
- PublicSewer
Location & Neighborhood
Frequently Asked Questions About 326 E I Street
Property type: Residential
What clients say
“Reza was the best agent we have ever worked with.”Russell & Susan McQueen
Get More Info
Crown Coastal Support Team
Direct support from our real estate team
Listing Agent
