

294 Nadine Street
Property Overview
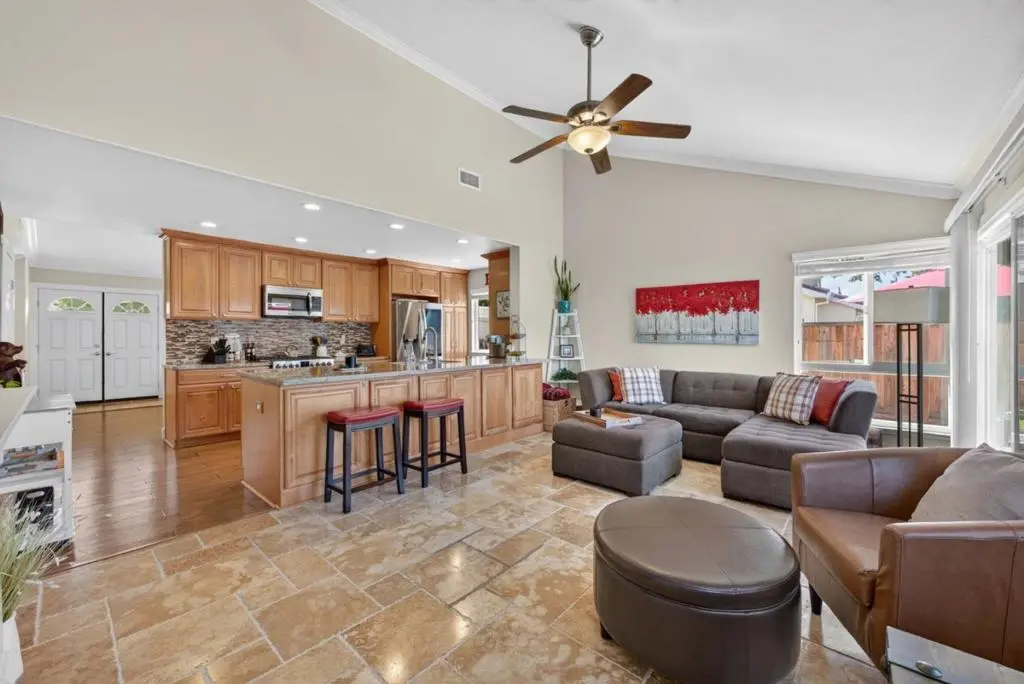
In one of Livermore's most desirable neighborhoods and school districts, **Sunset West**, you'll find this bright, charming 3-bedroom, 2-bathroom home with a versatile open floor plan which includes a converted 4th room which can be used as an office, den, or sitting area. The home features vaulted ceilings which add light and volume throughout, while the open remodeled kitchen flows seamlessly into the family room, complete with a breakfast bar, perfect for family gatherings, ideal for casual dining or entertaining. Updates throughout and new roof. The front fenced in courtyard and spacious backyard offers plenty of room for entertaining, relaxing, or enjoying Livermore's beautiful weather. The finished 2-car garage offers additional flexible space for a workshop, gym, or extra storage. Close to Livermore's renowned vineyards and wineries, as well as vibrant downtown Livermore with its restaurants, shopping, entertainment, and year-round events. A wonderful opportunity to enjoy one of Livermore's most sought-after neighborhoods. With its unbeatable location and turnkey condition, this home won't last.
Home Details
- Property type
- Residential - Single Family Residence
- Year built
- 1971
- Living area
- 1,554 sq ft
- Lot size
- 6,000 sq ft
- Parking
- 2 spaces
- Garage
- 2 spaces
- Stories
- 1
- Days on market
- 61
- Full bathrooms
- 2
- MLS status
- Active
- Zoning
- R1
Features & Amenities
Appliances
- Dishwasher
- Disposal
Parking
- Gated
Community, Schools & Utilities
Schools
- School district
- Other
- Elementary school
- Other
- Middle school
- Other
- High school
- Other
Utilities
- Cooling
- CentralAir
- Water
- Public
- Sewer
- PublicSewer
Location & Neighborhood
Frequently Asked Questions About 294 Nadine Street
Property type: Residential
What clients say
“Reza was the best agent we have ever worked with.”Russell & Susan McQueen
Get More Info
Crown Coastal Support Team
Direct support from our real estate team
Listing Agent
