

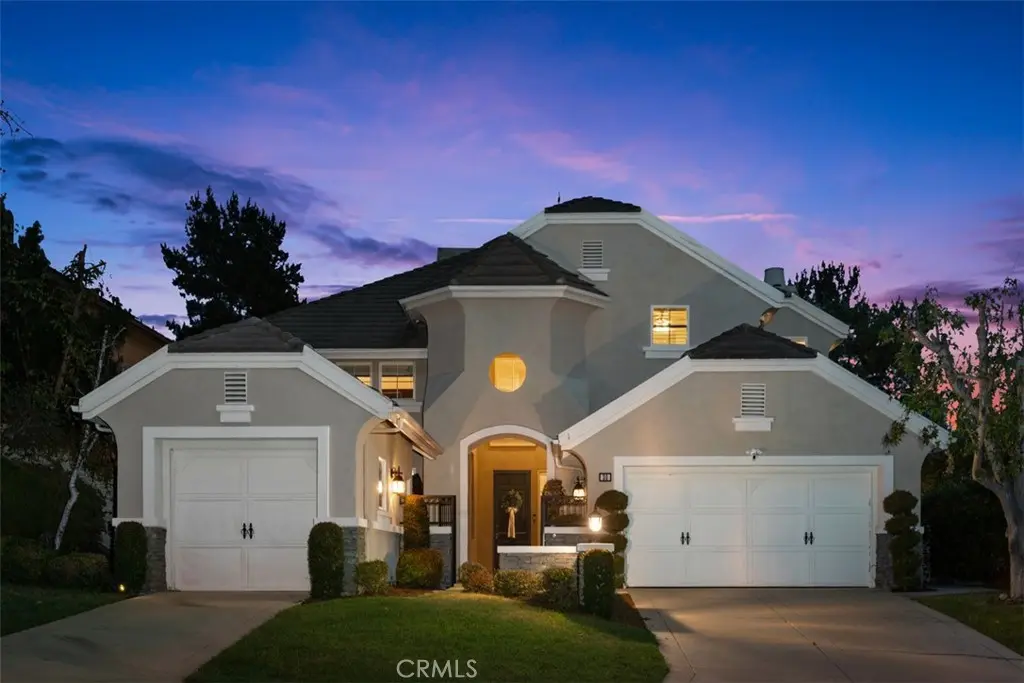
30 Birkdale
Property Overview
Welcome to 30 Birkdale Way in Coto de Caza, a 5-bedroom, 3-bathroom home offering approximately 3,628 square feet of living space. This two-story residence features a Mediterranean-inspired exterior with warm beige stucco, a tile roof, architectural accents. The front entrance, green lawn, mature trees, and three-car garage create an inviting first impression. Inside, the home features bright, open living spaces with neutral finishes, luxury vinyl plank (LVP) flooring throughout the lower level, recessed lighting, and large windows that bring in natural light. Custom wainscoting throughout the lower level adds architectural detail. The family room features a custom-made ornamental iron gas fireplace with tile and porcelain accents, built-in shelving, and an open layout connecting to the kitchen and dining area. Upstairs, a versatile loft/den features carpeting, crown molding, and plantation shutters, providing additional space for relaxing, entertaining, or working from home. The formal dining area also includes a custom bar with built-in shelving, a porcelain countertop, and a coordinating tile backsplash. The upgraded kitchen features custom white cabinetry, a center island with an appliance garage, and Mont Blanc quartzite countertops and backsplash. Additional features include a farmhouse sink, hot and cold filtered water dispenser, stainless steel range, and custom steel vent hood with integrated LED lighting. A dedicated coffee bar with custom shelving and breakfast bar seating provides additional space for everyday use and entertaining. The primary bedroom features vaulted ceilings, hardwood flooring, a stone fireplace, and large windows overlooking the surrounding landscape. The room also provides access to a private balcony with views of the neighborhood and rolling hills. The bathroom pictured features a tiled tub and shower enclosure with glass doors and a natural wood vanity. Additional interior improvements include marble tile in the downstairs bathroom and laundry room. Beyond the interior finishes, the property has undergone a complete whole-house repiping with PEX plumbing and includes a QuietCool whole-house fan. The backyard features a swimming pool, adjoining spa, patio space, and an outdoor bar area. Mature landscaping surrounds the outdoor living areas, while the elevated balcony provides views of the surrounding neighborhood and hills.
Home Details
- Property type
- Residential - Single Family Residence
- Year built
- 1995
- Living area
- 3,628 sq ft
- Lot size
- 12,600 sq ft
- Parking
- 3 spaces
- Garage
- 3 spaces
- Stories
- 2
- Days on market
- 0
- Full bathrooms
- 3
- MLS status
- Active
Features & Amenities
Interior
- Built In Features
- Breakfast Area
- Crown Molding
- Cathedral Ceilings
- Dry Bar
- Separate Formal Dining Room
- High Ceilings
- Paneling Wainscoting
- Recessed Lighting
- Bedroom On Main Level
- Loft
- Primary Suite
- Walk In Pantry
- Walk In Closets
Appliances
- Six Burner Stove
- Double Oven
- Gas Cooktop
- Refrigerator
- Range Hood
Parking
- Direct Access
- Driveway
- Garage Faces Front
- Garage
- Garage Door Opener
Pool
- Heated
- In Ground
- Pebble
- Private
Lot
- Back Yard
- Sprinklers In Rear
- Sprinklers In Front
- Near Park
- Sprinkler System
Exterior
- Barbecue
- Lighting
- Rain Gutters
Security
- Carbon Monoxide Detectors
- Gated With Guard
- Gated Community
- Gated With Attendant
- Twenty Four Hour Security
- Smoke Detectors
Community, Schools & Utilities
Community
- Subdivision
- Classics (CLAS)
- Association
- CZ Master
- HOA fee
- $385 monthly
- Fireplace
- Yes
- Private pool
- Yes
- View
- GolfCourse,Hills,Neighborhood,TreesWoods
Schools
- School district
- Capistrano Unified
- Elementary school
- Wagon Wheel
- Middle school
- Las Flores
- High school
- Tesoro
Utilities
- Heating
- ForcedAir,Fireplaces
- Cooling
- CentralAir,Dual,WholeHouseFan
- Water
- Public
- Sewer
- PublicSewer
Location & Neighborhood
Frequently Asked Questions About 30 Birkdale
Property type: Residential
What clients say
“Reza was the best agent we have ever worked with.”Russell & Susan McQueen
Get More Info
Crown Coastal Support Team
Direct support from our real estate team
Enquiry form loads as you reach this section.
Listing Agent
