

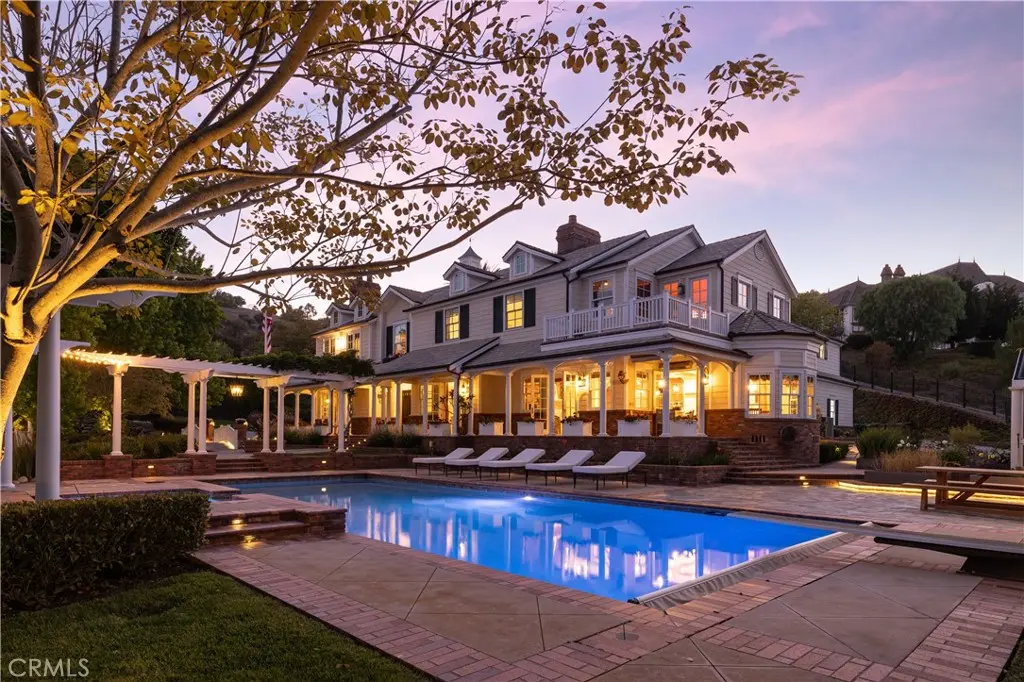
32221 Peppertree bend
Property Overview
Set behind impressive gates and surrounded by meticulously curated grounds, this remarkable 1.337-acre Hamptons-inspired estate evokes the ambiance of a private luxury retreat. Meandering pathways, mature trees, colorful gardens, and thoughtfully designed outdoor spaces create an atmosphere of tranquil, timeless elegance from the moment you arrive.Cross a charming footbridge spanning an effervescent stream and arrive at the welcoming front porch, where a classic swing and heated al fresco dining area invite year-round enjoyment. The residence is equally captivating, where a grand double-door entry introduces sophisticated formal living and dining rooms bathed in natural light and framed by picturesque garden views. A distinguished executive office showcases walnut woodwork, custom built-ins, coffered tin ceiling, and striking architectural details. At the heart of the home, the extraordinary chef’s kitchen features three islands, custom solid cherry cabinetry, professional-grade Wolf and Sub-Zero appliances, a walk-in pantry, all open to the family room and outdoor entertaining. A spacious ground-floor suite with private access and an en-suite bath featuring a roll-in shower enhances both comfort and accessibility. Upstairs, spacious secondary bedrooms, an open study area, a maker-space/studio, and richly appointed game room inspire exploration and delight. The luxurious primary suite serves as a private sanctuary with vaulted beam ceilings; a dramatic wood- burning fireplace; treetop views; and a stunning spa bath decorated in glass mosaics and highlighted by a freestanding copper soaking tub and gr grand designer shower. Completing the estate is a private upper-level guest apartment with separate entrance, full kitchen, living area, and bath—ideal for extended family, guests, multigenerational living, or staff. The park-like setting offers endless opportunities for gatherings, celebrations, and everyday enjoyment from barbecues to galas. A productive orchard, garden house, and raised planter beds spark joy for gardeners and foodies. Even with a spectacular recreation area featuring a sparkling saline pool and spa, charming arbors, a bandstand, generous lawns, and a tranquil koi pond, space remains to further customize the grounds. Rarely does a property combine such exceptional craftsmanship, resort-caliber amenities, privacy, and natural beauty into one unforgettable estate experience, all with access to freeways, entertainment, beaches and top schools.
Home Details
- Property type
- Residential - Single Family Residence
- Year built
- 2000
- Living area
- 7,428 sq ft
- Lot size
- 1.34 acres
- Parking
- 4 spaces
- Garage
- 4 spaces
- Stories
- 2
- Days on market
- 54
- Full bathrooms
- 4
- Half bathrooms
- 2
- MLS status
- Active
- Architectural style
- Traditional
- Zoning
- R
Features & Amenities
Interior
- Beamed Ceilings
- Wet Bar
- Breakfast Bar
- Built In Features
- Breakfast Area
- Crown Molding
- Central Vacuum
- Separate Formal Dining Room
- Granite Counters
- High Ceilings
- Multiple Staircases
- Open Floorplan
- Pantry
- Paneling Wainscoting
- Stone Counters
- Recessed Lighting
- Smart Home
- Wired For Data
- Bar
- Wood Product Walls
- Attic
Appliances
- Six Burner Stove
- Built In Range
- Double Oven
- Dishwasher
- Electric Oven
- Freezer
- Disposal
- Microwave
- Refrigerator
- Trash Compactor
- Water To Refrigerator
- Water Heater
- Dryer
- Sump Pump
- Washer
Parking
- Circular Driveway
- Door Multi
- Driveway Down Slope From Street
- Door Single
- Driveway Up Slope From Street
- Electric Gate
- Electric Vehicle Charging Stations
- Garage
- Garage Door Opener
- Gated
- Oversized
- Paved
- Private
- Rv Garage
- Rv Access Parking
- Rv Covered
- Garage Faces Side
- Side By Side
Pool
- Diving Board
- Gunite
- Gas Heat
- In Ground
- Pool Cover
- Private
- Salt Water
Lot
- Back Yard
- Cul De Sac
- Drip Irrigation Bubblers
- Front Yard
- Sprinklers In Rear
- Sprinklers In Front
- Lawn
- Lot Over40000Sqft
- Landscaped
- Level
- Sprinklers Timer
- Sprinklers On Side
- Sprinkler System
- Sloped Up
- Yard
Exterior
- Barbecue
- Koi Pond
- Rain Gutters
Security
- Security System
- Carbon Monoxide Detectors
- Fire Detection System
- Fire Sprinkler System
- Security Gate
- Smoke Detectors
Community, Schools & Utilities
Community
- Subdivision
- Peppertree Bend (PE)
- Association
- Peppertree
- HOA fee
- $315 monthly
- Fireplace
- Yes
- Private pool
- Yes
- View
- ParkGreenbelt,Panoramic,Pond,Pool,TreesWoods
Schools
- School district
- Capistrano Unified
Utilities
- Heating
- ForcedAir,Fireplaces,HeatPump,SeeRemarks,Zoned
- Cooling
- CentralAir,HeatPump,Zoned
- Electric
- Volts220Other,Volts220InGarage,SeeRemarks
- Water
- Public
- Sewer
- PublicSewer
Location & Neighborhood
Frequently Asked Questions About 32221 Peppertree bend
Property type: Residential
What clients say
“Reza was the best agent we have ever worked with.”Russell & Susan McQueen
Get More Info
Crown Coastal Support Team
Direct support from our real estate team
Listing Agent
