

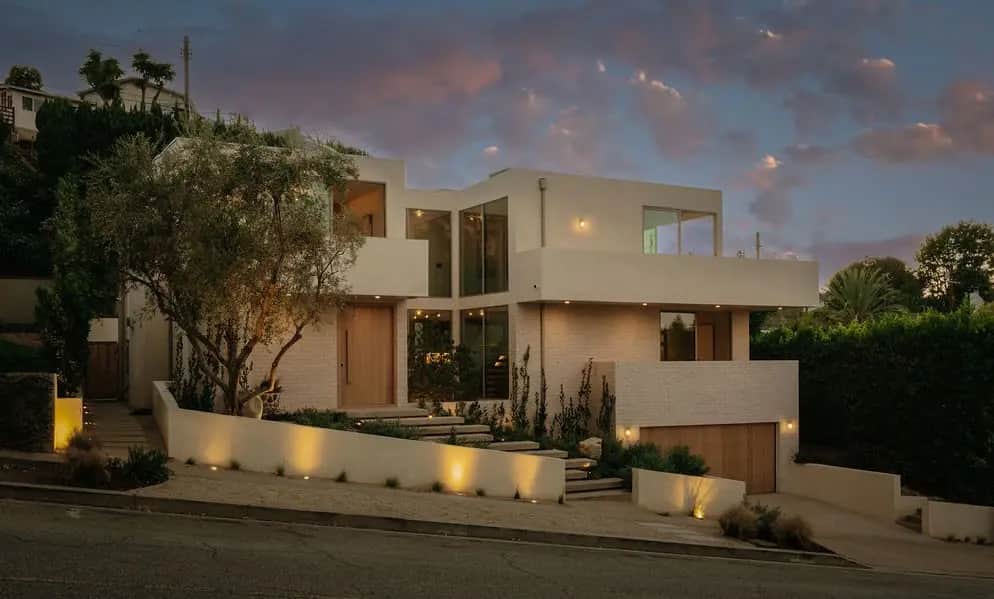
3253 Inglewood
Property Overview
Built by HELMD Development, this 6-bedroom, 7-bath residence, spanning approximately 4,884 square feet, embodies a thoughtful, design-forward vision. The result is a contemporary home that feels composed, where textures converse and tones carry through with quiet confidence, all centered around the three-story atrium. Upon entry, floor-to-ceiling windows draw the eye toward an indoor-outdoor space, while sculpted glass and antique brass light fixtures, juxtaposed against an Onyx fireplace, create a balance of luxury and elegance. White oak floors establish a soft, natural backdrop, echoed in the kitchen cabinetry. Italian Rose marble introduces a soft color palette, complemented by Miele appliances and detailed millwork featuring hammered-glass doors. Throughout the home, each lighting choice adds a refined presence, maintaining a consistent feel from room to room, complemented by integrated smart lighting and speakers. Along the staircase, soft pink Roman clay plaster, paired with backlit handrails and an arched brass center pendant, brings depth and texture. This thoughtful approach continues into each bedroom, where light fixtures take on varying forms, keeping the aesthetic fluid and balanced. The sixth bedroom offers added flexibility, easily serving as a private office or playroom. The primary suite opens onto a generous private balcony, where sweeping views of Century City unfold against the Santa Monica Mountains, extending the living space beyond its walls. Each bathroom carries its own distinct character through unique tones and finishes, while remaining aligned with the home’s overall aesthetic. Downstairs, a 100-inch TV takes center stage in the media room, framed by custom millwork and seamlessly integrated lighting. An additional bedroom offers the flexibility of a guest suite or private gym. Outdoors, the same intentional approach and tonal palette continue into the backyard. A deck flows toward the pool, giving way to a gravel-lined BBQ island and fire pit lounge. Beyond, a sculpted lawn centered around a tree leads to the private pad prewired for a sauna or envisioned as an outdoor dining space. Together, these spaces create an effortless setting for entertaining or a relaxed, private outdoor getaway. A special home that speaks for itself, located in the heart of Mar Vista, just minutes from the beach, shops, restaurants, and highly regarded public and private schools. This residence delivers the best lifestyles Los Angeles has to offer!
Home Details
- Property type
- Residential - Single Family Residence
- Year built
- 2026
- Living area
- 4,884 sq ft
- Lot size
- 7,611 sq ft
- Parking
- 2 spaces
- Garage
- 2 spaces
- Stories
- 3
- Days on market
- 0
- Full bathrooms
- 5
- Half bathrooms
- 2
- MLS status
- Active
- Architectural style
- Contemporary
Features & Amenities
Interior
- Balcony
- Open Floorplan
- Pantry
- Stone Counters
- Recessed Lighting
- Walk In Pantry
- Walk In Closets
Appliances
- Electric Range
- Freezer
- Gas Range
- Refrigerator
- Range Hood
- Trash Compactor
- Dryer
- Washer
Parking
- Driveway
- Garage
- On Street
Pool
- Heated
- Private
Lot
- Zero To One Unit Acre
- Back Yard
Exterior
- Barbecue
Security
- Closed Circuit Cameras
- Fire Sprinkler System
- Smoke Detectors
Community, Schools & Utilities
Community
- New construction
- Yes
- Fireplace
- Yes
- Private pool
- Yes
- View
- CityLights,Mountains,Neighborhood
Schools
- School district
- Los Angeles Unified
Utilities
- Heating
- Central
- Cooling
- CentralAir
- Electric
- Standard
- Water
- Public
- Sewer
- PublicSewer
Location & Neighborhood
Frequently Asked Questions About 3253 Inglewood
Property type: Residential
What clients say
“Reza was the best agent we have ever worked with.”Russell & Susan McQueen
Get More Info
Crown Coastal Support Team
Direct support from our real estate team
Enquiry form loads as you reach this section.
Listing Agent
