

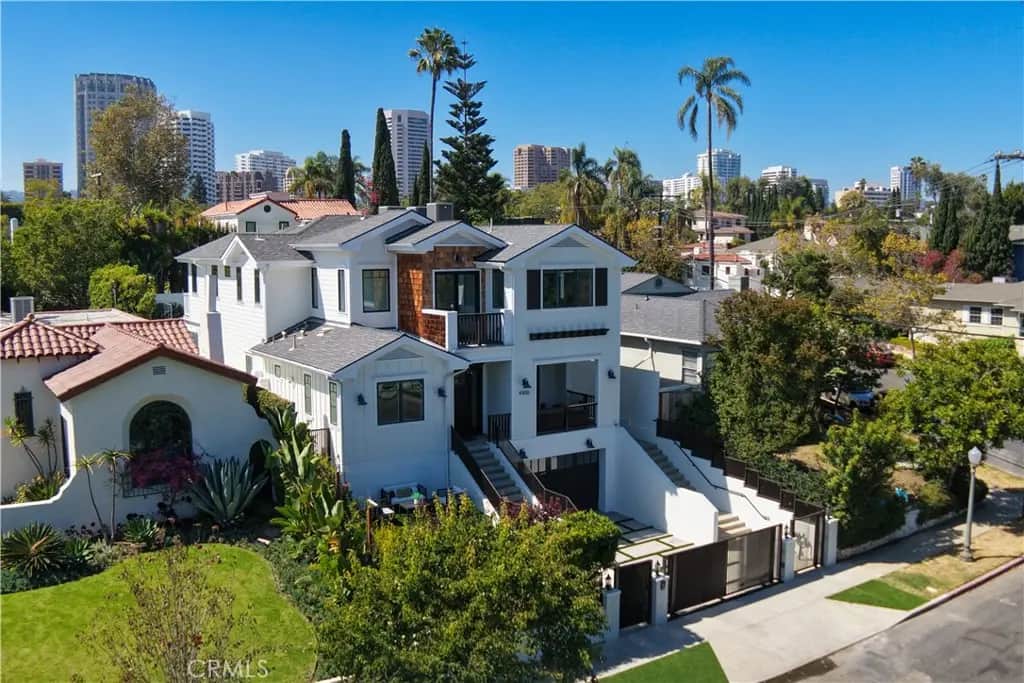
10555 Holman
Property Overview
A truly extraordinary Westwood Masterpiece offering timeless modern architecture with a sophisticated living environment! Clean lines, abundant natural light, & thoughtful indoor-outdoor connections define this residence throughout! Completed in 2020, this custom built home features 6 bedrooms, PLUS a full office, 7.5 bathrooms; all bedrooms and the office have ensuite bathrooms. At the heart of the home, the main level is open, airy and flooded with natural light! Appointed with top-tier Thermador appliances, a huge island, custom cabinetry, an additional prep area, a food warming station, and a butler's pantry, the chefs kitchen is an absolute showstopper! This home is built for entertaining, offering 2 distinct areas for seamless indoor/outdoor living. At the formal dining room, accordion doors open to a covered patio area with a gas fireplace, surround sound speakers and wiring for media. At the rear of the house is another set of expansive doors that opens to a covered seating area, a sparkling pool, and a spa. Built-in BBQ, food prep area and gas firepit create the ultimate backyard escape! A large office with an ensuite bathroom and an additional powder room can be found on the main floor. The upper floor basks in natural light, and houses the majority of the bedroom suites, each with a walk-in closet, private bath and vaulted ceilings. French doors open onto a welcoming balcony allowing breathtaking city views and fresh air. The primary suite is truly majestic highlighting a romantic fireplace, sprawling walk-in wardrobe with custom built-ins, and a spa inspired bath suite with an expansive walk-in shower, and a deep-soak bathtub. The lower level (basement) offers 2 additional suites, and an exclusive theatre room with stadium seating. Additional amenities include an elevator accessing all 3 levels, custom built wine closet, 3 air conditioners, exquisite stone work, architecturally detailed beamed ceilings, a fully integrated smart home system, and an EV charging station in the garage. Every detail has been meticulously crafted in this home to capture the very best of California luxury!
Home Details
- Property type
- Residential - Single Family Residence
- Year built
- 2018
- Living area
- 4,980 sq ft
- Lot size
- 6,503 sq ft
- Parking
- 2 spaces
- Garage
- 2 spaces
- Stories
- 3
- Days on market
- 85
- Full bathrooms
- 1
- Half bathrooms
- 1
- MLS status
- Active
Features & Amenities
Interior
- Beamed Ceilings
- Built In Features
- Balcony
- Breakfast Area
- Ceiling Fans
- Crown Molding
- Coffered Ceilings
- Separate Formal Dining Room
- Eat In Kitchen
- Elevator
- High Ceilings
- In Law Floorplan
- Pantry
- Paneling Wainscoting
- Quartz Counters
- Stone Counters
- Recessed Lighting
- Smart Home
- Wired For Data
- Wired For Sound
- Attic
Appliances
- Six Burner Stove
- Barbecue
- Convection Oven
- Double Oven
- Dishwasher
- Disposal
- Gas Oven
- Gas Range
- Microwave
- Refrigerator
- Range Hood
- Tankless Water Heater
- Water To Refrigerator
- Warming Drawer
- Water Purifier
Parking
- Direct Access
- Door Single
- Driveway
- Electric Vehicle Charging Stations
- Garage Faces Front
- Garage
- Garage Door Opener
- Gated
- Side By Side
Pool
- Heated
- In Ground
- Private
Lot
- Zero To One Unit Acre
- Drip Irrigation Bubblers
Exterior
- Rain Gutters
Security
- Prewired
- Security System
- Closed Circuit Cameras
- Carbon Monoxide Detectors
- Fire Sprinkler System
- Security Gate
- Smoke Detectors
Community, Schools & Utilities
Community
- Fireplace
- Yes
- Private pool
- Yes
- View
- CityLights,Pool
Schools
- School district
- Los Angeles Unified
Utilities
- Heating
- Central
- Cooling
- CentralAir,Zoned
- Electric
- Volts220
- Water
- Public
- Sewer
- PublicSewer
Location & Neighborhood
Frequently Asked Questions About 10555 Holman
Property type: Residential
What clients say
“Reza was the best agent we have ever worked with.”Russell & Susan McQueen
Get More Info
Crown Coastal Support Team
Direct support from our real estate team
Enquiry form loads as you reach this section.
Listing Agent
