

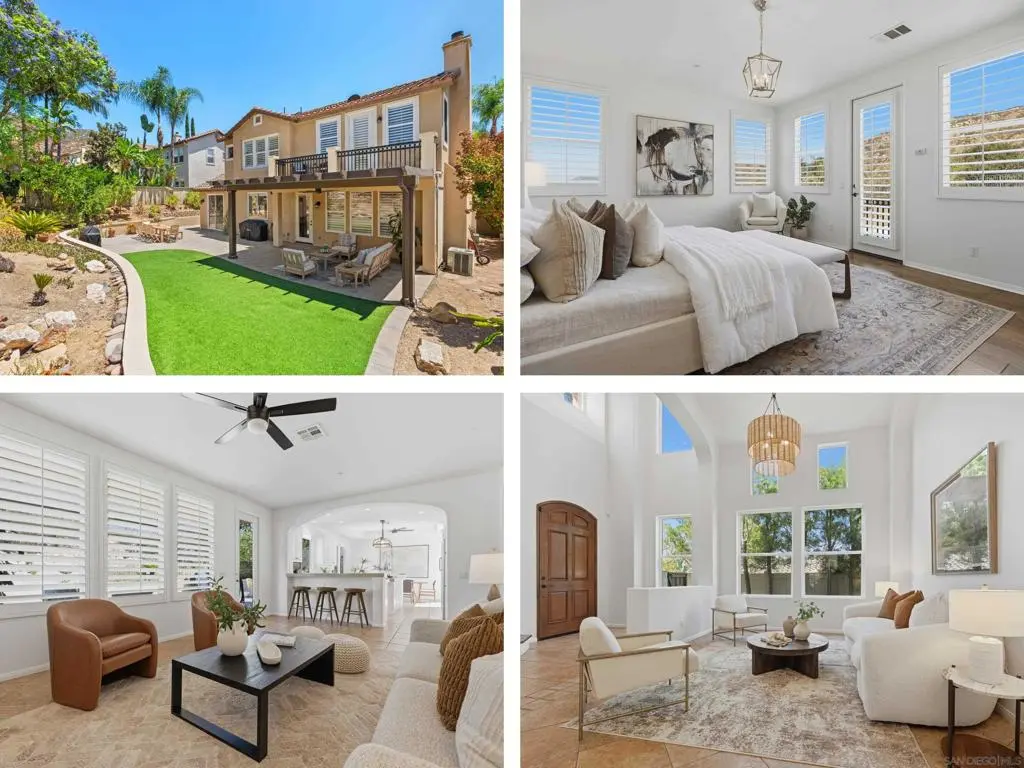
3393 Holly Oak Ln
Property Overview
Some neighborhoods are simply places to live, Rancho San Pasqual is a place you'll never want to leave. Tucked behind the gates of this prestigious golf course community, you'll discover a chic 4-bedroom plus loft, 3-bath, 3 car garage home with owned solar, showcasing one of the neighborhood’s most desirable floorplans and coveted lots. A lush tropical landscape, covered entry, and extra-wide driveway create a stunning first impression. Inside, soaring ceilings and dramatic walls of windows fill the home with natural light, while rich hardwood flooring, elegant tile, modern designer paint, and beautifully crafted custom shutters create a warm, sophisticated aesthetic throughout. The beautifully designed kitchen features stainless appliances, gas cooktop, center island, spacious dining area, inviting breakfast bar and adjacent formal dining room opens to an outdoor patio with café lighting. The luxurious primary suite offers picturesque views, a private balcony, spa-inspired bath with soaking tub, dual vanities, built-in cabinetry and an enormous walk-in closet. Upstairs also features two generously sized secondary bedrooms, large loft, guest bath with double-sink vanity, and whole-house fan. Downstairs bedroom and bath are ideal for guests or multigenerational living. The expansive wraparound backyard features a paver patio, low-maintenance landscaping, patio cover and exceptional privacy. Enjoy pickleball, community pool, clubhouse, Dos Osos Golf Course, and close-proximity to award-winning San Pasqual Union K-8. The home you've been waiting for has arrived. Some neighborhoods are simply places to live, Rancho San Pasqual is a place you'll never want to leave. Tucked behind the gates of this prestigious golf course community, you'll discover a chic 4-bedroom plus loft, 3-bath, 3 car garage home with owned solar, showcasing one of the neighborhood’s most desirable floorplans and coveted lots. A lush tropical landscape, covered entry, and extra-wide driveway create a stunning first impression. Inside, soaring ceilings and dramatic walls of windows fill the home with natural light, while rich hardwood flooring, elegant tile, modern designer paint, and beautifully crafted custom shutters create a warm, sophisticated aesthetic throughout. The beautifully designed kitchen features stainless appliances, gas cooktop, center island, spacious dining area, inviting breakfast bar and adjacent formal dining room opens to an outdoor patio with café lighting. The luxurious primary suite offers picturesque views, a private balcony, spa-inspired bath with soaking tub, dual vanities, built-in cabinetry and an enormous walk-in closet. Upstairs also features two generously sized secondary bedrooms, large loft, guest bath with double-sink vanity, and whole-house fan. Downstairs bedroom and bath are ideal for guests or multigenerational living. The expansive wraparound backyard features a paver patio, low-maintenance landscaping, patio cover and exceptional privacy. Enjoy pickleball, community pool, clubhouse, Dos Osos Golf Course, and close-proximity to award-winning San Pasqual Union K-8. The home you've been waiting for has arrived.
Home Details
- Property type
- Residential - Single Family Residence
- Year built
- 2001
- Living area
- 2,931 sq ft
- Lot size
- 9,086 sq ft
- Parking
- 6 spaces
- Garage
- 3 spaces
- Stories
- 2
- Days on market
- 2
- Full bathrooms
- 3
- MLS status
- Active
Features & Amenities
Interior
- Separate Formal Dining Room
- Bedroom On Main Level
- Loft
- Walk In Closets
Appliances
- Dishwasher
- Disposal
- Microwave
- Refrigerator
Parking
- Concrete
Pool
- Community
Community, Schools & Utilities
Community
- Subdivision
- Southeast Escondido
- Association
- First Service Residential
- HOA fee
- $215 monthly
Utilities
- Heating
- ForcedAir,NaturalGas
- Cooling
- CentralAir
Location & Neighborhood
Frequently Asked Questions About 3393 Holly Oak Ln
Property type: Residential
What clients say
“Reza was the best agent we have ever worked with.”Russell & Susan McQueen
Get More Info
Crown Coastal Support Team
Direct support from our real estate team
Listing Agent
