

3991 Hollow ridge ct
Property Overview
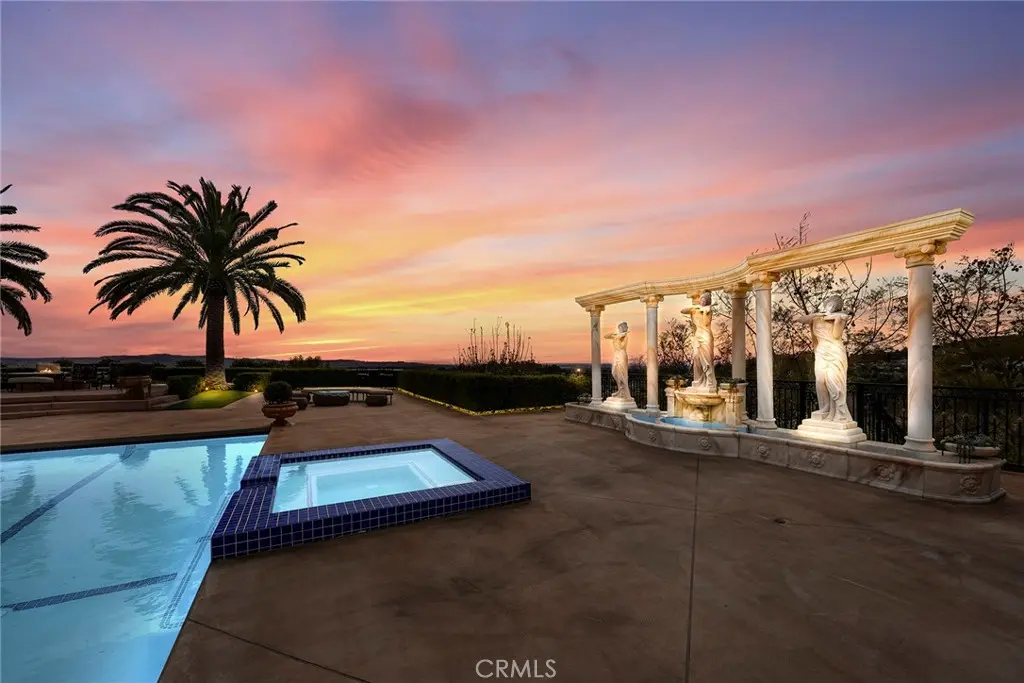
VIEW,VIEW,VIEW,Exquisite Tuscan Estate with Unrivaled Views in Yorba Linda. Welcome to one of Yorba Linda’s most luxurious estates—an approximately 5600 sq. ft. Tuscan-inspired masterpiece, set on 1.15 acres in the prestigious Mount St. Antonio Hills. With nearly 600 sq. ft. of newly added space and a meticulous renovation, this estate blends timeless elegance with modern sophistication. Step inside to soaring cathedral ceilings, brand-new oversized windows, and multiple sliding glass doors that fill the home with natural light and seamlessly connect indoor living to the stunning outdoor oasis. As you step outside, you’re immediately greeted by breathtaking 270-degree panoramic views across hills, city lights, and sunsets. This cinematic outdoor sanctuary is designed for awe and inspiration—perfect for hosting lavish gatherings or enjoying quiet mornings. The resort-style grounds are an entertainer’s dream: a sparkling pool and spa, covered outdoor kitchen and barbecue area, massive RV parking, lush gardens, and five towering palm trees create an unforgettable ambiance. The elegant Roman sculptures evoke the grandeur of the Venetian, blending art and architecture. Inside, the home features 5 spacious bedrooms, 4 designer bathrooms, a main-level office, and a private mother-in-law suite. The luxurious primary suite offers a private loft, spa-like ensuite, and view balcony—the perfect retreat. The chef’s kitchen is a showstopper: custom cabinetry with oversized drawers, premium Wolf appliances, built-in coffee system, Dacor refrigerator, and central vacuum. A separate, fully equipped gym structure provides a private space for wellness just steps away from the main house. Additional highlights include: 4-car garage with epoxy floors and custom cabinetry Egyptian marble columns and fireplaces, radiant heated floors Smart home technology: motorized blinds, security cameras, smart A/C, roof/fire sprinklers Fully paid solar system Lush landscaping with rose garden and fruit orchard (lemon, orange, avocado, cherry, fig, kumquat, dragon fruit & more) Greenhouse for year-round homegrown vegetables This is not just a home—it’s a private resort, a personal retreat, and a lifestyle statement. Opportunities like this are rare. Schedule your private tour today and experience the magic for yourself. Seller is very motivated—schedule your private tour today and experience the magic for yourself.
Home Details
- Property type
- Residential - Single Family Residence
- Year built
- 2005
- Living area
- 5,610 sq ft
- Lot size
- 1.16 acres
- Parking
- 4 spaces
- Garage
- 4 spaces
- Stories
- 2
- Days on market
- 155
- Full bathrooms
- 4
- Half bathrooms
- 1
- MLS status
- Active
- Architectural style
- Mediterranean
- Zoning
- R
Features & Amenities
Interior
- Breakfast Bar
- Built In Features
- Balcony
- Separate Formal Dining Room
- Eat In Kitchen
- Granite Counters
- High Ceilings
- In Law Floorplan
- Open Floorplan
- Stone Counters
- Recessed Lighting
- Storage
- Two Story Ceilings
- Bar
- Bedroom On Main Level
- Dressing Area
- Entrance Foyer
- Galley Kitchen
- Jack And Jill Bath
- Loft
- Primary Suite
Appliances
- Six Burner Stove
- Built In Range
- Barbecue
- Convection Oven
- Dishwasher
- Energy Star Qualified Appliances
- Disposal
- Gas Oven
- Gas Range
- Microwave
Parking
- Boat
- Driveway
- Garage Faces Front
- Garage
- Rv Garage
- Rv Access Parking
- Rv Covered
Pool
- Gunite
- Gas Heat
- Heated
- Private
Lot
- Lot Over40000Sqft
Exterior
- Barbecue
- Lighting
Security
- Security System
- Closed Circuit Cameras
- Carbon Monoxide Detectors
- Fire Detection System
- Fire Sprinkler System
- Smoke Detectors
Community, Schools & Utilities
Community
- Subdivision
- Other
- Association
- Nexus smart co
- HOA fee
- $460 monthly
- Fireplace
- Yes
- Private pool
- Yes
- View
- Catalina,CityLights,Canyon,Mountains,Panoramic
Schools
- School district
- Orange Unified
- High school
- Yorba Linda
Utilities
- Heating
- Central,EnergyStarQualifiedEquipment
- Cooling
- CentralAir,EnergyStarQualifiedEquipment,Gas,HighEfficiency,AtticFan
- Electric
- Volts220InGarage
- Water
- Public
- Sewer
- PublicSewer
Location & Neighborhood
Frequently Asked Questions About 3991 Hollow ridge ct
Property type: Residential
What clients say
“Reza was the best agent we have ever worked with.”Russell & Susan McQueen
Get More Info
Crown Coastal Support Team
Direct support from our real estate team
Listing Agent
