

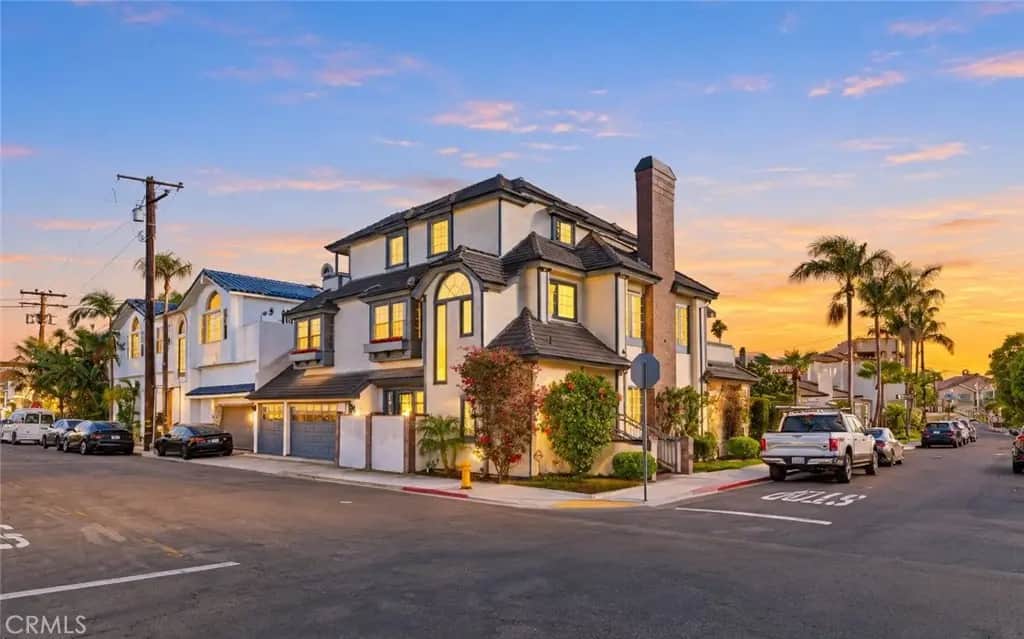
40 E Neapolitan Lane
Property Overview
Situated in the heart of prestigious Naples Island, this distinctive custom residence offers an exceptional combination of architectural character, generous living spaces, and refined coastal living. Built in 1987, the home showcases quality craftsmanship and sophisticated detailing throughout, from its impressive marble entry and extensive custom millwork to elegant ceiling treatments and beautifully appointed entertaining spaces. A formal dining room provides an inviting setting for memorable gatherings, while the main living room features a fireplace, custom built-ins, and a wet bar. The well-appointed kitchen offers a gas cooktop, electric oven, and charming breakfast area, creating a comfortable space for everyday living. Designed across three levels, the residence provides exceptional versatility, with multiple areas for entertaining, relaxation, and working from home. The second level features an expansive family room complete with a fireplace and wet bar, along with a generously sized office featuring two closets that can easily function as an additional bedroom or be reconfigured to accommodate both uses. Occupying the third floor, the private primary suite offers a peaceful escape with a spacious ensuite bathroom featuring dual vanities and a jetted soaking tub. Multiple balconies, an inviting patio, a grassy outdoor area, and an impressive rooftop deck provide an abundance of opportunities to enjoy the Southern California climate and refreshing coastal breezes. Additional highlights include an elevator serving the residence, a highly desirable three-car garage, a distinctive slate roof, and recently updated air conditioning and water heater. Ideally positioned within one of Long Beach's most established waterfront neighborhoods, the property enjoys convenient access to the picturesque Naples canals, Alamitos Bay, and the celebrated restaurants, boutiques, and entertainment of Belmont Shore's Second Street. Offering an uncommon combination of space, flexibility, and architectural distinction, this is a remarkable opportunity to experience the very best of Naples Island living.
Home Details
- Property type
- Residential - Single Family Residence
- Year built
- 1987
- Living area
- 4,236 sq ft
- Lot size
- 3,650 sq ft
- Parking
- 5 spaces
- Garage
- 3 spaces
- Stories
- 3
- Days on market
- 0
- Cumulative days on market
- 172
- Full bathrooms
- 3
- Half bathrooms
- 1
- MLS status
- Active
Features & Amenities
Interior
- Built In Features
- Balcony
- Dry Bar
- Separate Formal Dining Room
- Eat In Kitchen
- Elevator
- High Ceilings
- Pantry
- Primary Suite
Appliances
- Dishwasher
- Gas Range
- Refrigerator
Parking
- Door Multi
- Garage
- Garage Faces Side
Pool
- None
Lot
- Zero To One Unit Acre
Community, Schools & Utilities
Community
- Subdivision
- Naples (NA)
- Fireplace
- Yes
- View
- Neighborhood,Ocean,PeekABoo
Schools
- School district
- Long Beach Unified
Utilities
- Heating
- Central
- Cooling
- CentralAir
- Water
- Public
- Sewer
- PublicSewer
Location & Neighborhood
Frequently Asked Questions About 40 E Neapolitan Lane
Property type: Residential
What clients say
“Reza was the best agent we have ever worked with.”Russell & Susan McQueen
Get More Info
Crown Coastal Support Team
Direct support from our real estate team
Enquiry form loads as you reach this section.
Listing Agent
