

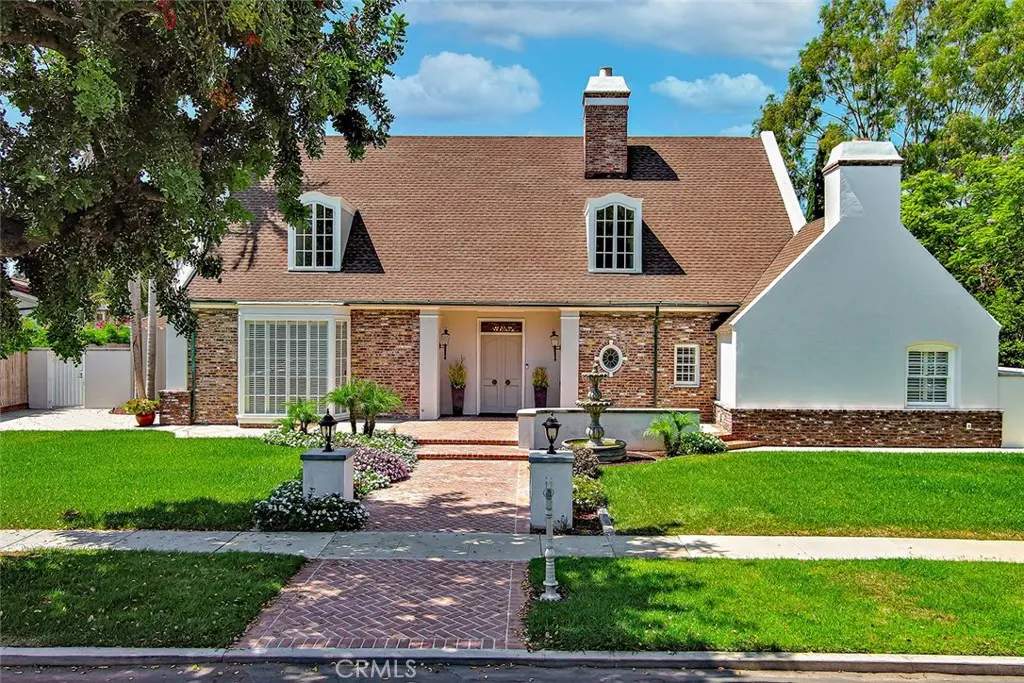
4217 Cedar Avenue
Property Overview
Rare Virginia Country Club estate offering over 4,280 sq. ft. of beautifully remodeled living space on an approx. 14,827-sq.-ft. lot, with approx. 1,400 sq. ft. of unfinished second-story space already in place, creating potential for nearly 5,700 sq. ft. if completed. Buyer to verify square footage, permits and feasibility. Extensively updated while preserving character, the home features generous living and entertaining spaces, fireplaces, floor-to-ceiling windows, a grand formal dining room and a dramatic secret speakeasy with illuminated Cristallo quartzite, Newport Brass fixtures and copper sink. The remodeled kitchen offers premium quartz, Thermador appliances, Newport Brass fixtures, a Native Trails hammered-copper sink, abundant cabinetry and excellent storage. The main residence includes three private en-suite bedrooms plus two powder rooms, with premium finishes, custom glass and a curbless primary shower. Two laundry areas add convenience, including one off the kitchen and a second washer/dryer in the primary suite. The detached guest suite adds an additional room with full bath and built-in bed that stows away to maximize living space. Existing plumbing and electrical create additional possibilities. A rare basement offers flexible use as wine storage, secure storage, private retreat or creative space. Major improvements include three newer AC units and furnaces, guest-suite mini-split, new PEX water lines, tankless water heaters, LED lighting, exterior lighting, plantation shutters, porcelain tile flooring, fresh interior/exterior paint and updated finishes throughout. Expansive front and rear yards offer space for entertaining, recreation or a future pool. Updated hardscaping, irrigation, landscaping, sod, fountains and custom wrought ironwork enhance the grounds. A large detached shed provides additional storage or creative-use potential. The oversized three-car garage is finished with drywall and insulated doors and includes storage above. Gated RV parking, custom automatic entry gate and abundant additional parking complete the property. Near Virginia Country Club, Rancho Los Cerritos, Bixby Knolls, the Long Beach waterfront, beaches, marinas, boating, dining and downtown. Originally designed by noted Long Beach architect Kenneth Wing, this estate offers history, extensive remodeling and extraordinary room to expand.
Home Details
- Property type
- Residential - Single Family Residence
- Year built
- 1956
- Living area
- 4,283 sq ft
- Lot size
- 14,827 sq ft
- Parking
- 3 spaces
- Garage
- 3 spaces
- Stories
- 1
- Days on market
- 5
- Cumulative days on market
- 46
- Full bathrooms
- 4
- Half bathrooms
- 2
- MLS status
- Active
Features & Amenities
Interior
- Wet Bar
- Breakfast Bar
- Crown Molding
- Separate Formal Dining Room
- Eat In Kitchen
- High Ceilings
- Pantry
- Pull Down Attic Stairs
- Quartz Counters
- Recessed Lighting
- Atrium
- Attic
- Bedroom On Main Level
- Entrance Foyer
- Loft
- Main Level Primary
- Primary Suite
- Utility Room
- Walk In Closets
Appliances
- Six Burner Stove
- Convection Oven
- Dishwasher
- Freezer
- Gas Cooktop
- Disposal
- Gas Oven
- Gas Range
- Gas Water Heater
- Microwave
- Refrigerator
- Range Hood
- Dryer
- Washer
Parking
- Door Multi
- Garage
- Rv Gated
- Rv Access Parking
- One Space
Pool
- None
Lot
- Back Yard
- Front Yard
- Sprinklers In Rear
- Sprinklers In Front
- Sprinklers Timer
- Sprinkler System
Exterior
- Lighting
- Rain Gutters
Security
- Carbon Monoxide Detectors
- Fire Detection System
- Smoke Detectors
Community, Schools & Utilities
Community
- Subdivision
- Virginia Country Club (VCC)
- Fireplace
- Yes
- View
- None
Schools
- School district
- Long Beach Unified
Utilities
- Heating
- Central
- Cooling
- CentralAir,Dual
- Electric
- ElectricityOnProperty
- Water
- Public
- Sewer
- PublicSewer
Location & Neighborhood
Frequently Asked Questions About 4217 Cedar Avenue
Property type: Residential
What clients say
“Reza was the best agent we have ever worked with.”Russell & Susan McQueen
Get More Info
Crown Coastal Support Team
Direct support from our real estate team
Enquiry form loads as you reach this section.
Listing Agent
