

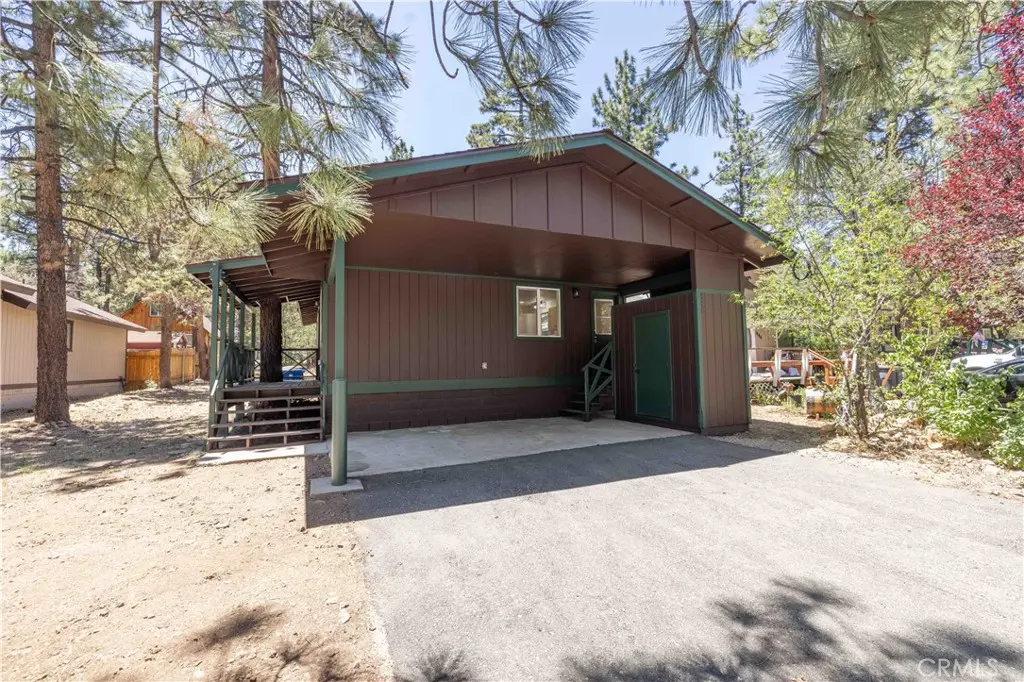
448 Victoria Lane
Property Overview
Welcome to the breathtaking 3 bedroom 2 bathroom home that has been reimagined from the studs up! No detail was spared in this comprehensive top-to-bottom renovation. Step inside to discover a bright open concept floorplan featuring new lvp flooring, soaring fireplace and abundant open space. The country kitchen boasts quartz countertops new cabinetry and a new state of the art stainless steel new stove. Beyond the gorgeous finishes the home offers the ultimate peace of mind. Almost every system is brand new, including the roof, electrical, forced air heater, ducts, windows, drywall, insulation, and bathrooms. Step outside to your private backyard room for a jacuzzi and wired for it too. Driveway with 2 parking areas, storage and covered deck plus patio.
Home Details
- Property type
- Residential - Single Family Residence
- Year built
- 1978
- Living area
- 1,056 sq ft
- Lot size
- 4,750 sq ft
- Stories
- 1
- Days on market
- 49
- Full bathrooms
- 1
- Half bathrooms
- 1
- MLS status
- Active
Features & Amenities
Interior
- Ceiling Fans
- Eat In Kitchen
- Country Kitchen
- Quartz Counters
- All Bedrooms Down
- Bedroom On Main Level
- Main Level Primary
Appliances
- Gas Cooktop
- Disposal
- Gas Oven
- Gas Range
- Gas Water Heater
- Range Hood
Parking
- Asphalt
- Driveway Level
- Storage
Pool
- None
Lot
- Back Yard
- Front Yard
- Level
- Yard
Security
- Carbon Monoxide Detectors
- Smoke Detectors
Community, Schools & Utilities
Community
- Fireplace
- Yes
- View
- TreesWoods
Schools
- School district
- Bear Valley Unified
Utilities
- Heating
- Central
- Cooling
- None
- Electric
- Volts220
- Water
- Public
- Sewer
- PublicSewer
Location & Neighborhood
Frequently Asked Questions About 448 Victoria Lane
Property type: Residential
What clients say
“Reza was the best agent we have ever worked with.”Russell & Susan McQueen
Get More Info
Crown Coastal Support Team
Direct support from our real estate team
Listing Agent
