

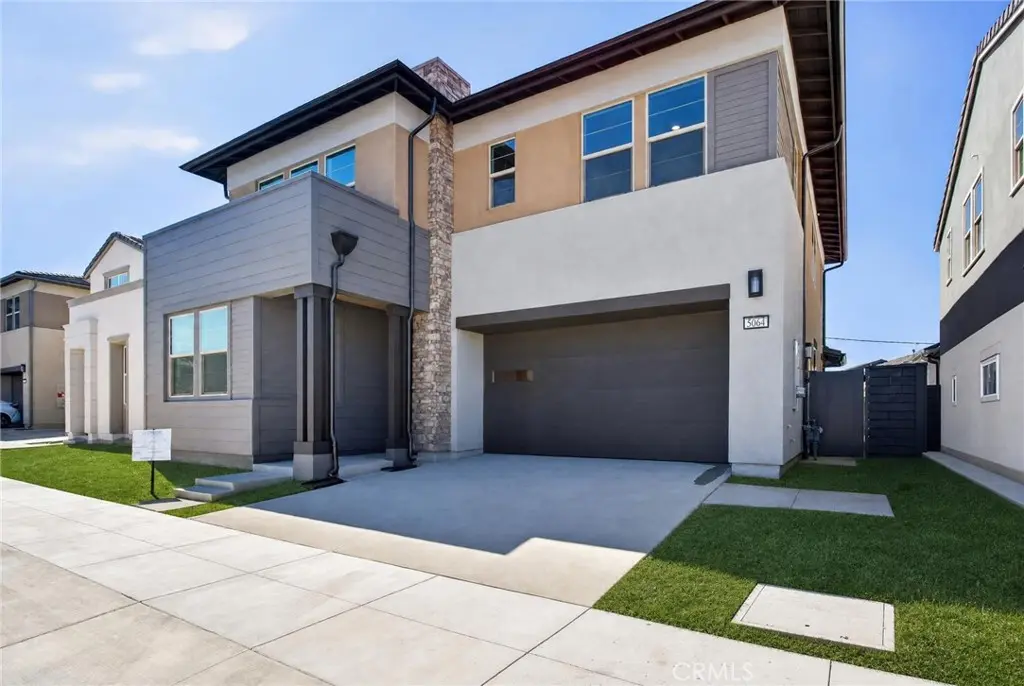
5064 Solace Drive
Property Overview
**PRICE ADJUSTMENT!** Discover exceptional value in this beautiful new-construction home, offering thoughtfully designed living spaces and modern features. Don't miss the opportunity to make this home yours! The largest floorplan in the Sapphire Collection, Plan 3 offers approximately 2,823 square feet of thoughtfully designed living space with 4 bedrooms, 3 bathrooms, and a spacious bonus room. The first floor features a private bedroom and full bath with walk-in shower, ideal for guests or multi-generational living. The expansive great room, dining area, and kitchen flow seamlessly together in an open-concept design, highlighted by an oversized island, walk-in pantry, white shaker-style cabinetry, upgraded quartz countertops, and a full designer backsplash. Upstairs, three additional bedrooms are complemented by a large bonus room, perfect for a game room, media space, or home office. The luxurious primary suite features a generous walk-in closet and a spa-inspired bath with dual vanities, a stand-alone soaking tub, and an oversized shower with built-in seating. A convenient upstairs laundry room, tech center, and multiple linen storage areas add everyday functionality. Additional upgrades include beautiful LVP flooring, upgraded carpet and tile throughout, enhanced electrical features, and premium designer finishes that make this home truly move-in ready. **Some images may contain virtual renderings for illustrative purposes only. **Special, limited-time financing available with seller's affiliate lender. See Trumark Homes website for more details.
Home Details
- Property type
- Residential - Single Family Residence
- Year built
- 2026
- Living area
- 2,823 sq ft
- Lot size
- 3,570 sq ft
- Parking
- 4 spaces
- Garage
- 2 spaces
- Stories
- 2
- Days on market
- 5
- Cumulative days on market
- 121
- Full bathrooms
- 3
- MLS status
- Active
Features & Amenities
Interior
- Separate Formal Dining Room
- Eat In Kitchen
- Open Floorplan
- Pantry
- Unfurnished
- Bedroom On Main Level
- Loft
- Walk In Pantry
- Walk In Closets
Appliances
- Dishwasher
- Energy Star Qualified Appliances
- Gas Cooktop
- Gas Oven
- Microwave
- Range Hood
- Water Heater
Parking
- Driveway
- Garage
Pool
- Association
Lot
- Level
Community, Schools & Utilities
Community
- Subdivision
- SAPPHIRE @ RIENDA
- Association
- Lotus at Rienda
- HOA fee
- $246 monthly
- New construction
- Yes
- View
- None
Schools
- School district
- Capistrano Unified
Utilities
- Heating
- Central
- Cooling
- Dual
- Electric
- Volts220InKitchen,Volts220InLaundry,Standard
- Water
- Public
- Sewer
- PublicSewer
Location & Neighborhood
Frequently Asked Questions About 5064 Solace Drive
Property type: Residential
What clients say
“Reza was the best agent we have ever worked with.”Russell & Susan McQueen
Get More Info
Crown Coastal Support Team
Direct support from our real estate team
Listing Agent
