

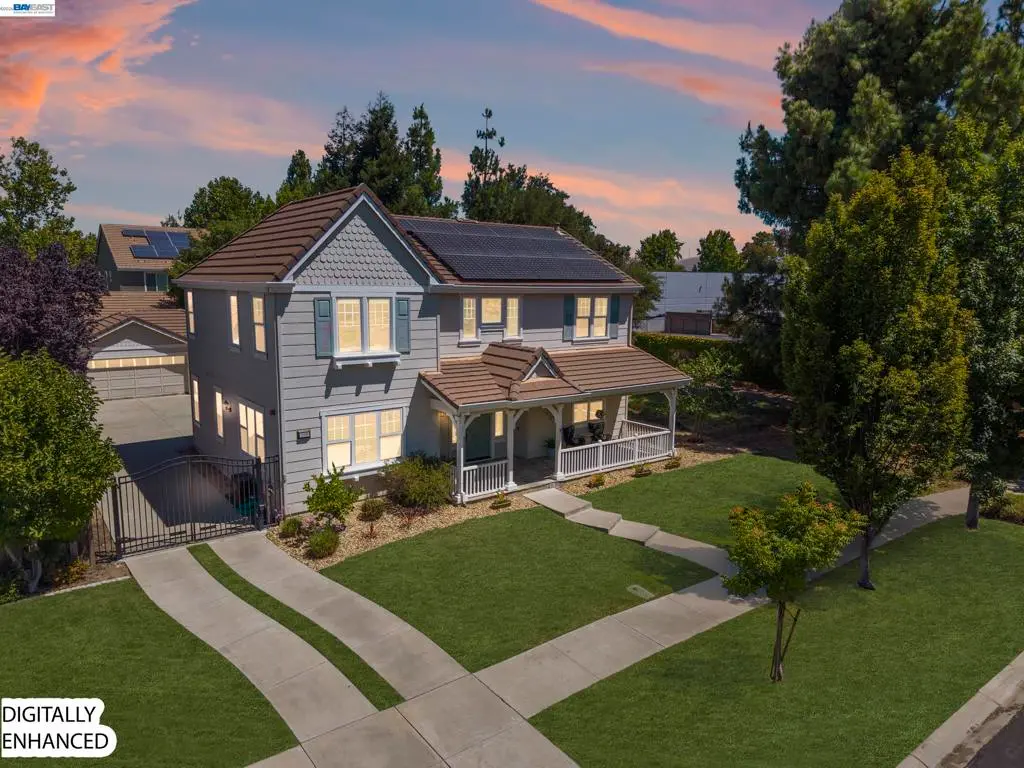
5698 Carnegie Way
Property Overview
Nestled in sought-after Lindenwood Estates in the heart of Livermore Wine Country, this 5-bedroom plus bonus room, 4-bath home blends spacious living with comfort and style. The kitchen features abundant cabinetry, a 6-burner Wolf gas range, oversized refrigerator, double ovens, granite countertops, and a large center island, opening seamlessly to the family room and dining area. A main-level bedroom and full bath offer flexibility for guests, multigenerational living, or a home office. Upstairs, the spacious primary suite features an oversized walk-in closet and spa-inspired bath with dual vanities, soaking tub, and walk-in shower, along with four additional bedrooms and two full baths on the second level. Additional highlights include owned solar, newer HVAC, and an oversized three-car garage. Outside, enjoy a private backyard with a paver patio, lawn, and mature landscaping. Just minutes from downtown Livermore, wineries, breweries, dining, shopping, parks, trails, and top-rated schools, this home offers the space, location, and lifestyle that make Lindenwood Estates so desirable.
Home Details
- Property type
- Residential - Single Family Residence
- Year built
- 2003
- Living area
- 3,541 sq ft
- Lot size
- 8,890 sq ft
- Parking
- 3 spaces
- Garage
- 3 spaces
- Days on market
- 9
- Cumulative days on market
- 64
- Full bathrooms
- 4
- MLS status
- Active
- Architectural style
- Craftsman
Features & Amenities
Interior
- Breakfast Bar
- Eat In Kitchen
Parking
- Garage
Pool
- None
Lot
- Back Yard
- Corner Lot
- Front Yard
Community, Schools & Utilities
Community
- Subdivision
- LINDENWOOD
- HOA fee
- $119 annually
- Fireplace
- Yes
Schools
- School district
- Livermore Valley
Utilities
- Cooling
- CentralAir
Location & Neighborhood
Frequently Asked Questions About 5698 Carnegie Way
Property type: Residential
What clients say
“Reza was the best agent we have ever worked with.”Russell & Susan McQueen
Get More Info
Crown Coastal Support Team
Direct support from our real estate team
Listing Agent
